Establish the context
Use the existing aerial as the base reference. Preserve the campus layout, roads, landscape relationships, and camera angle while refining the visual character.
Architectural visualization / AI workflow
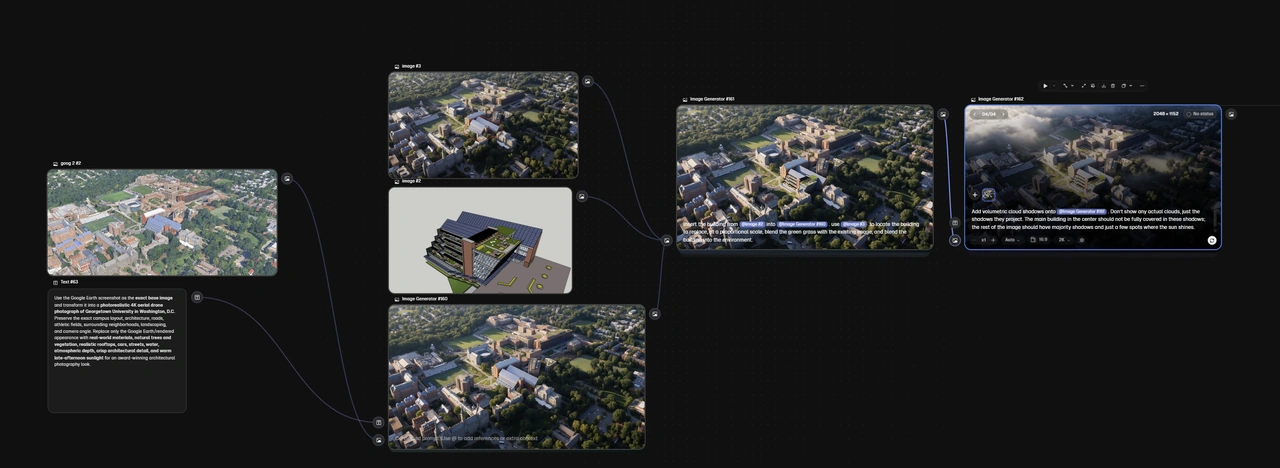
A staged AI image workflow brings a proposed building into its wider campus context. An existing aerial establishes the viewpoint and surrounding fabric; a design-model reference establishes the proposal. Separate passes address placement, visual integration, and atmosphere.
I guide the image through explicit references and successive decisions: what must remain fixed, where the proposal belongs, how it meets the landscape, and where the light should draw attention. The workflow keeps those decisions visible in a connected node canvas.
How can an aerial image communicate a proposal without losing the identity of its site?
Use the existing aerial as the base reference. Preserve the campus layout, roads, landscape relationships, and camera angle while refining the visual character.
Pair the building model with a marked aerial reference to locate the intervention. Direct its scale and integration with the surrounding ground and landscape.
Refine materials, planting, and lighting so the proposal reads within the same environment as the existing campus.
Use a final shadow and atmosphere pass to focus attention on the proposal. Review the result against the original site and model references.
AI-assisted architectural visualization, not an as-built aerial photograph. Generated imagery requires design review for geometry, scale, and site accuracy.
Explore all AI work