Collect & measure
Build an artwork library with real dimensions. Separate the size of the original piece from the finished frame.
Spatial planning / Application
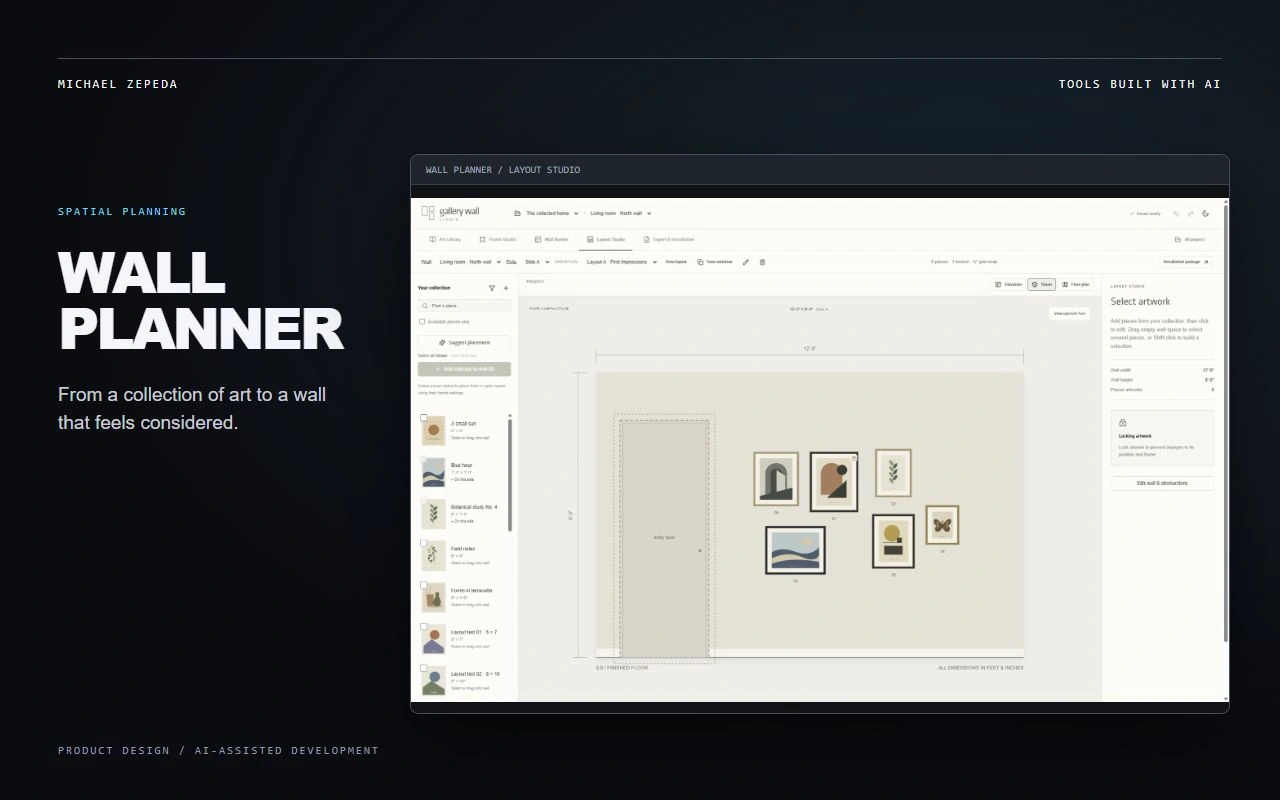
A visual workspace for bringing an art collection into a room. Wall Planner connects artwork dimensions, framing choices, and wall geometry with automatic composition tools. Build the space, explore arrangements, and carry a measured layout into installation.
I bring a spatial designer's perspective to the software: treating art, frames, walls, and clearances as one connected design problem. AI-assisted development helps turn that intent into tools I can use, review, and refine.
What if planning a gallery wall felt as visual as the collection itself?
Build an artwork library with real dimensions. Separate the size of the original piece from the finished frame.
Define walls and openings, place artwork, and compare layout variations with spacing and clearance in view.
Carry the arrangement into installation packages, drawings, and artwork schedules.
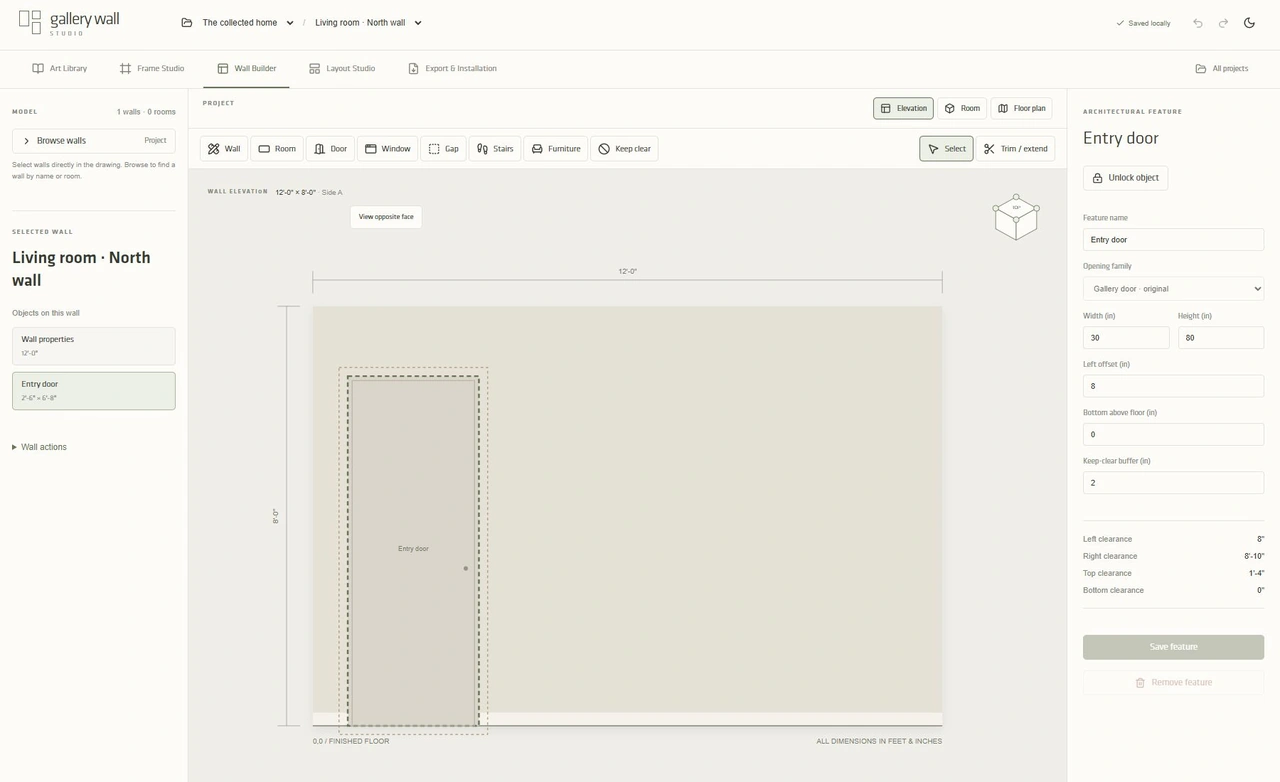
Draw walls and rooms, then work between floor plan, elevation, and room views. Define dimensions, doors, windows, furniture, and keep-clear zones so the artwork responds to the actual space.
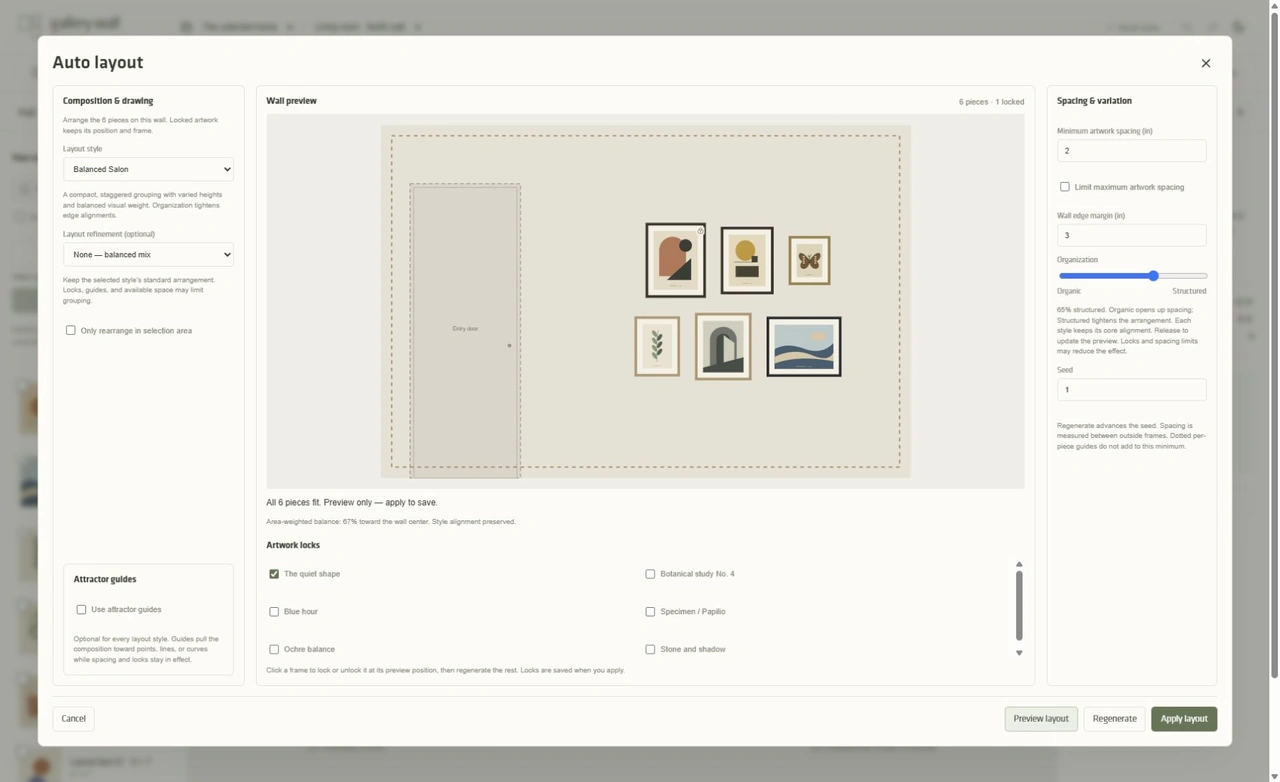
Explore Balanced Salon, Structured Grid, Gallery Line, Masonry, and Anchor Composition. Control minimum spacing, edge margins, and the balance between organic and structured arrangements. Preview or regenerate a composition while locked pieces stay in place.
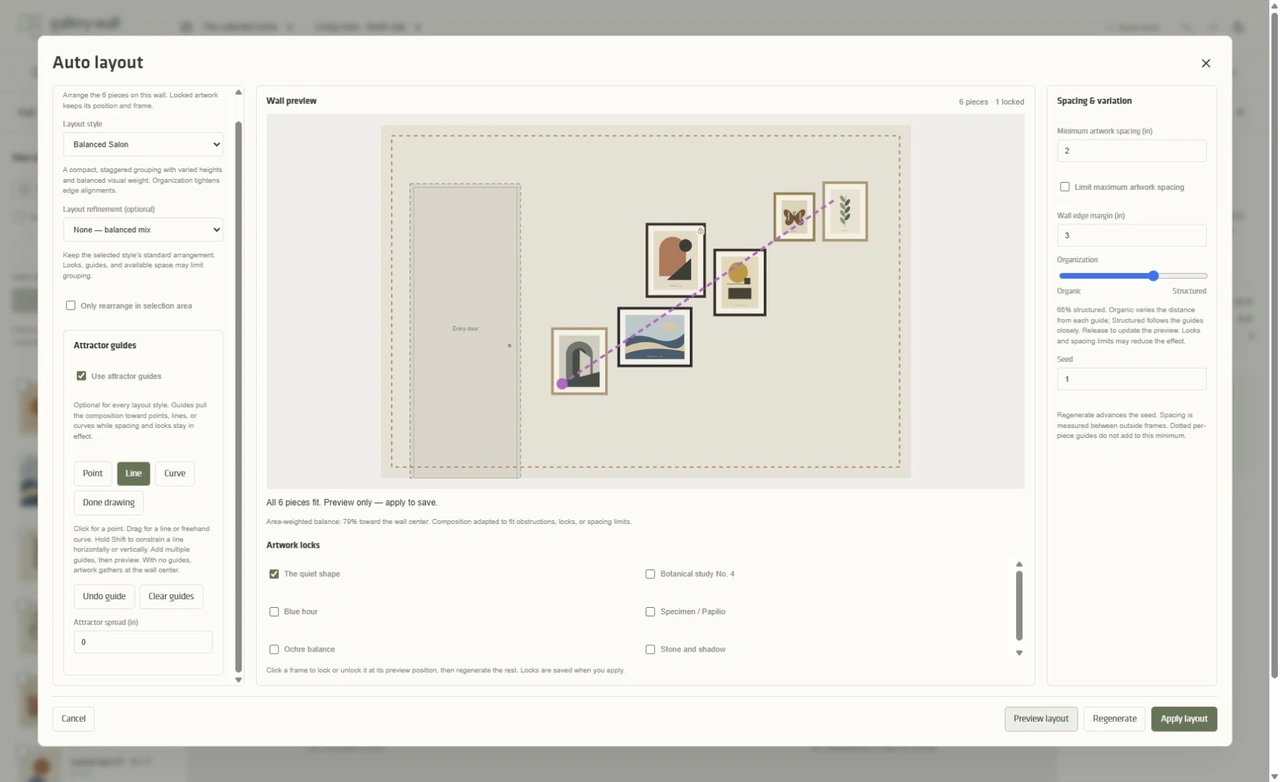
Draw points, lines, or freehand curves to direct the composition. Guides work with every layout style, pulling artwork toward a chosen path while spacing, obstructions, and locks remain part of the arrangement.
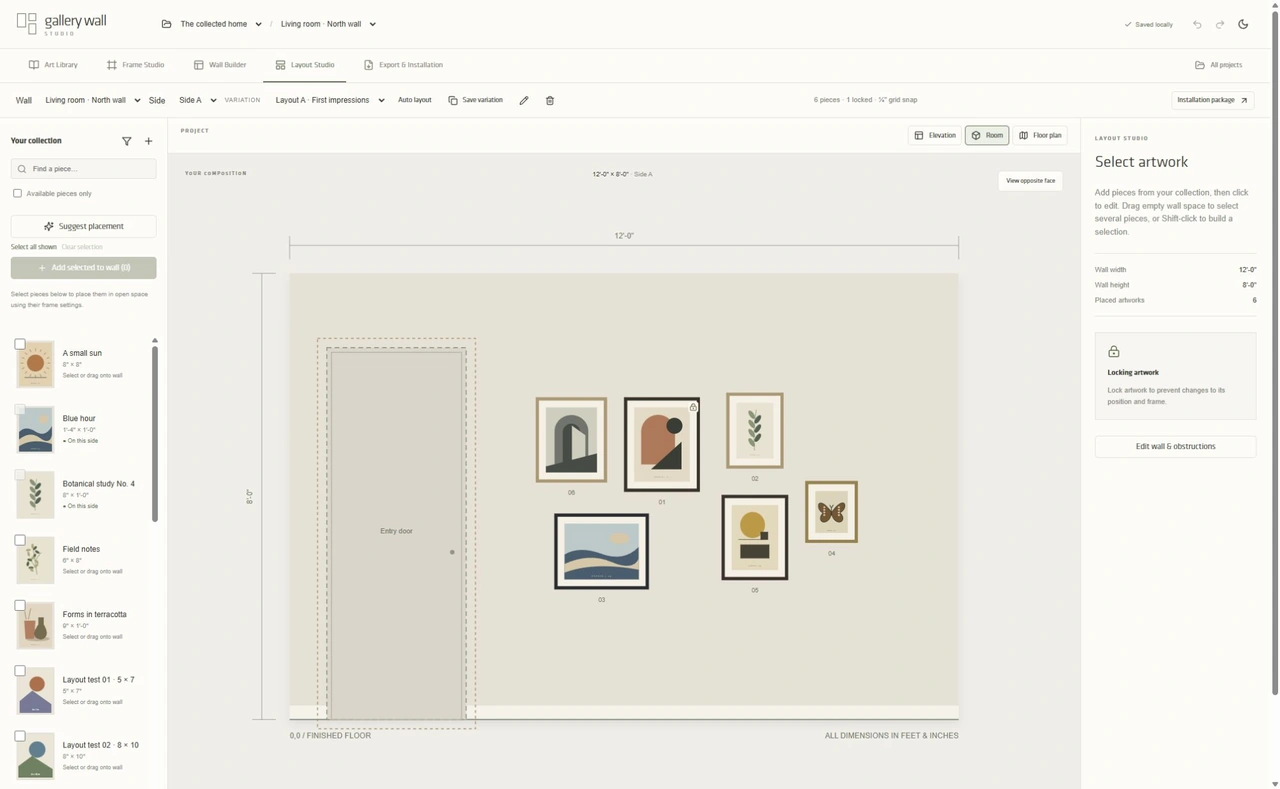
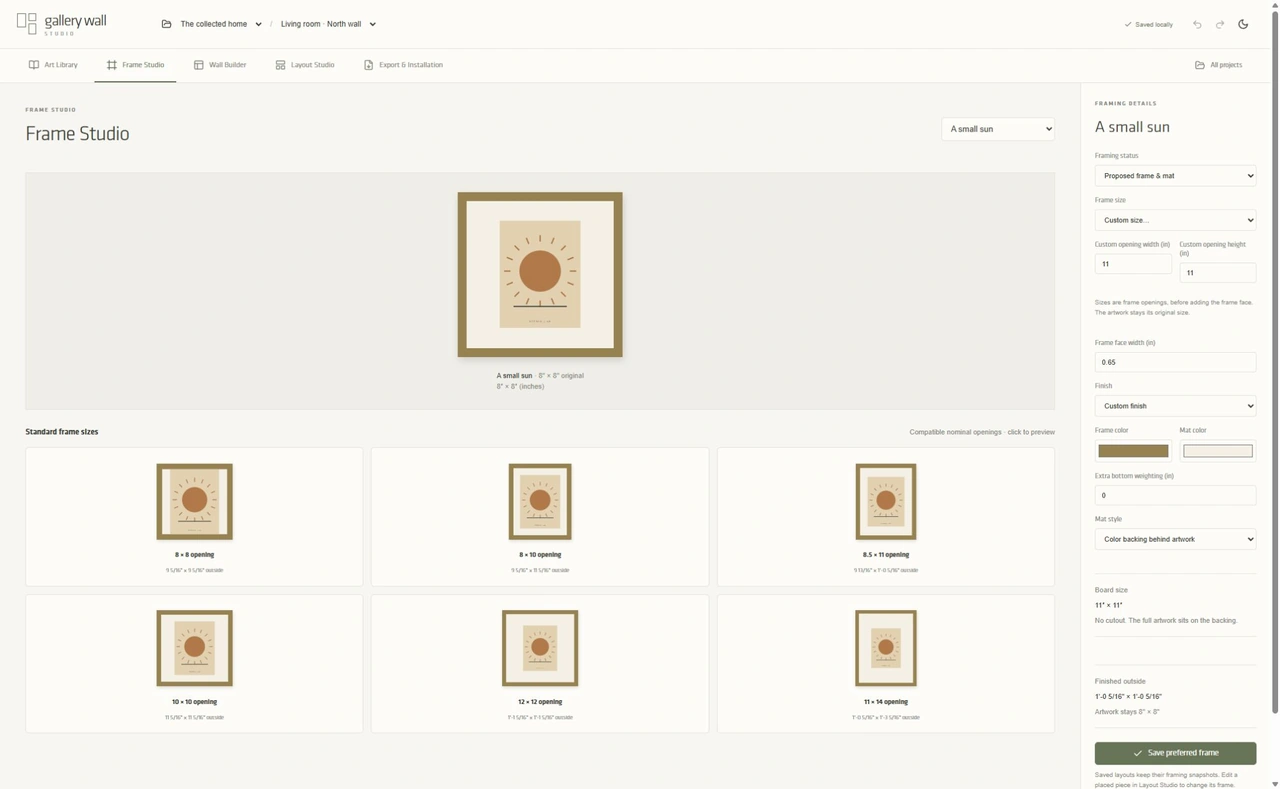
Screens show the application's demonstration artwork collection.
Explore all AI work