Architecture / Exhibits / Immersive Environments / Master Planning
Cedar Park Arts Collective
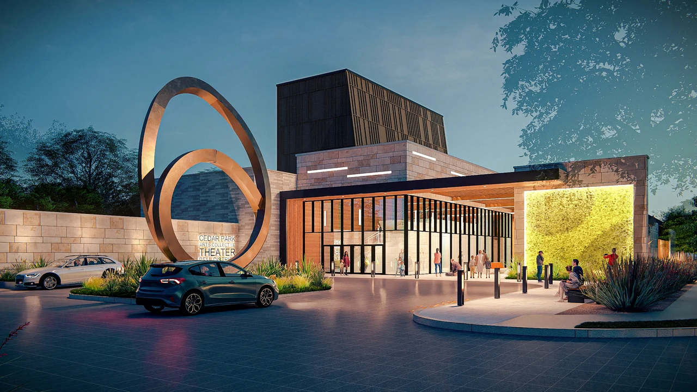
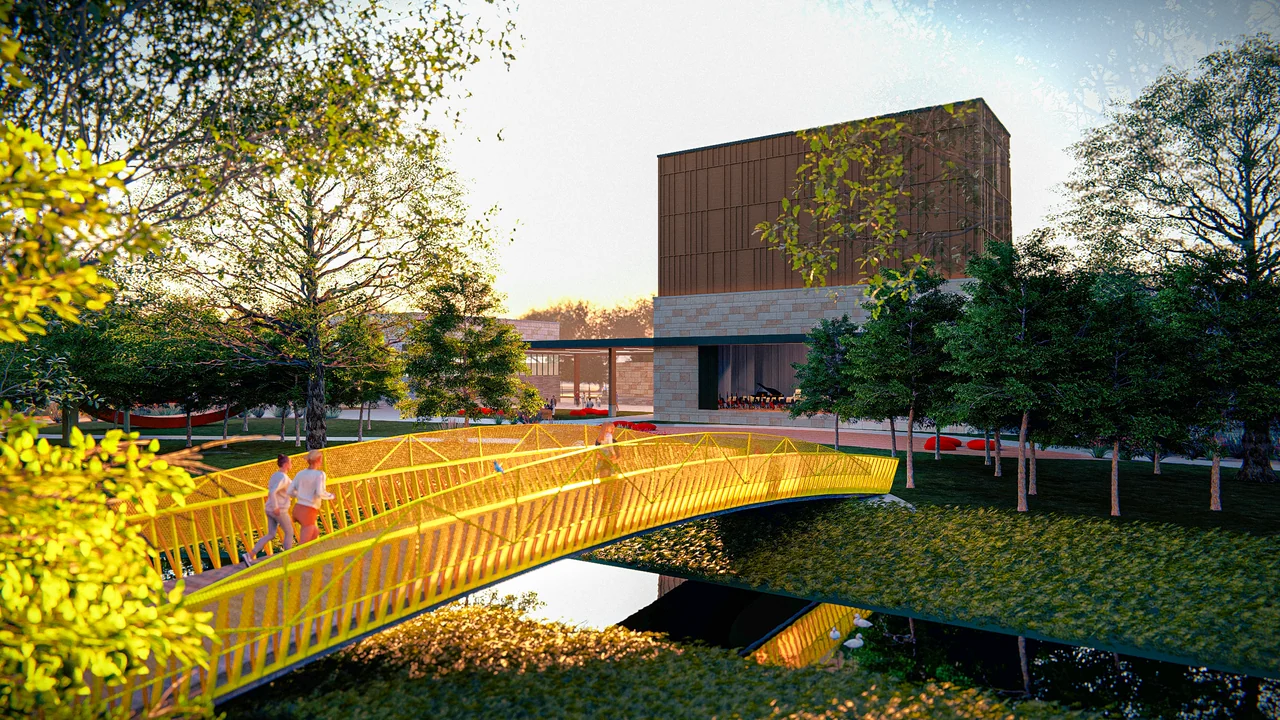
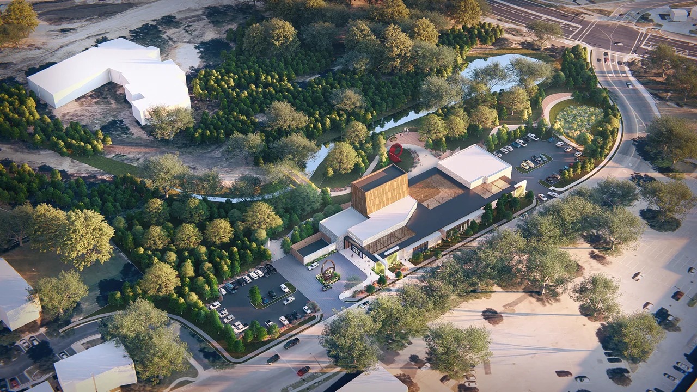
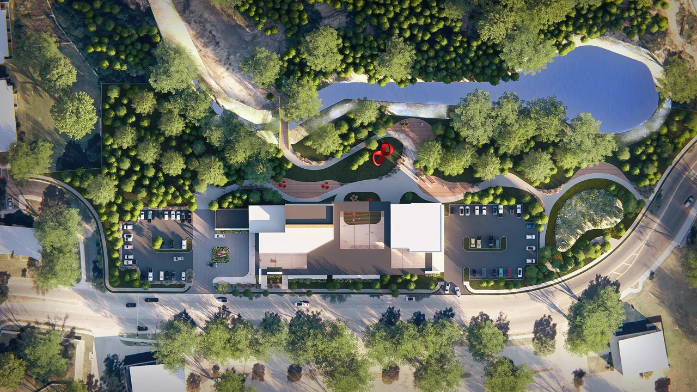
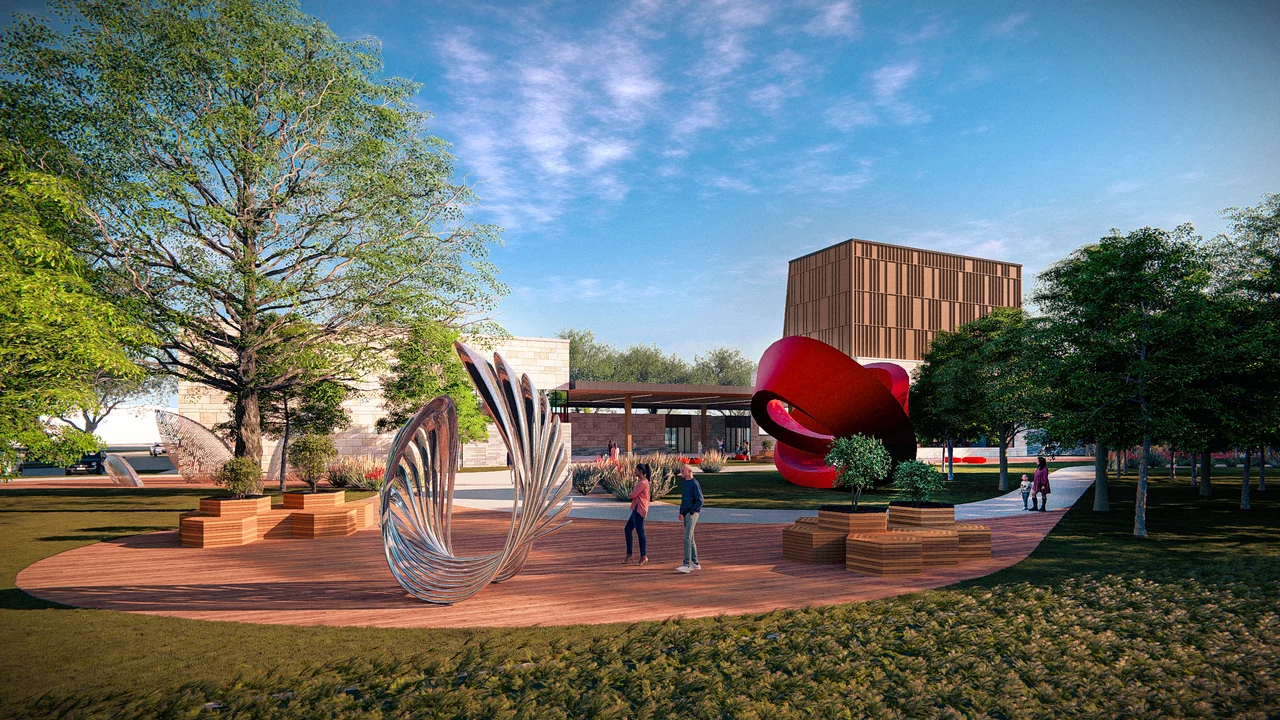
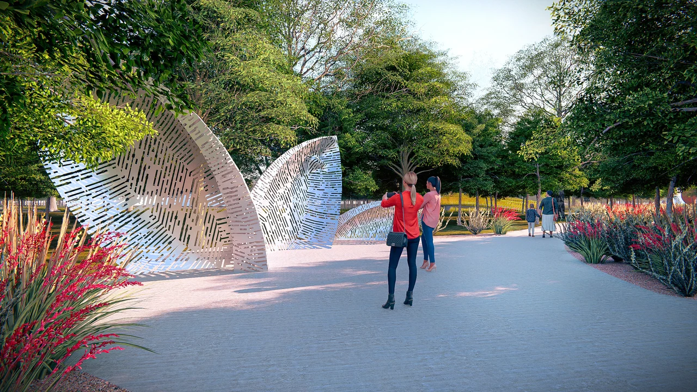
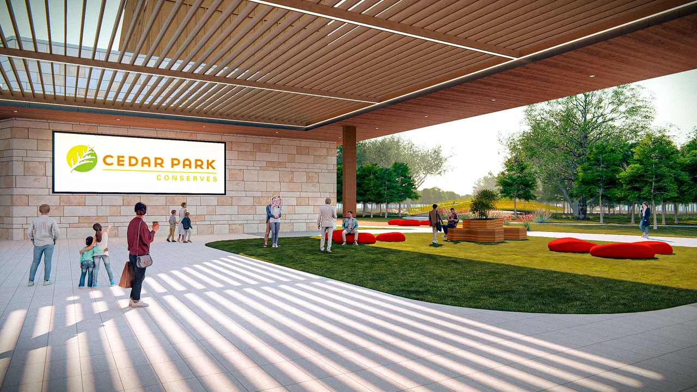
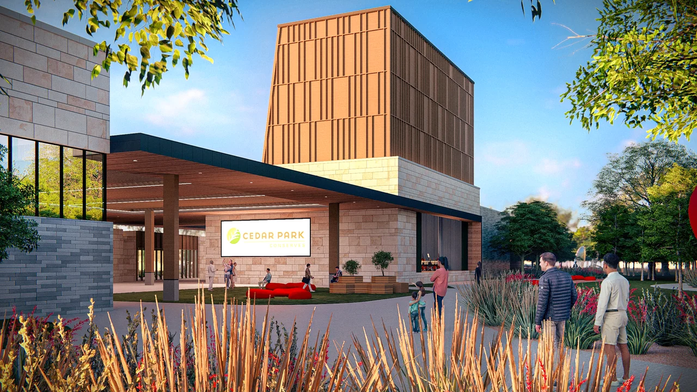
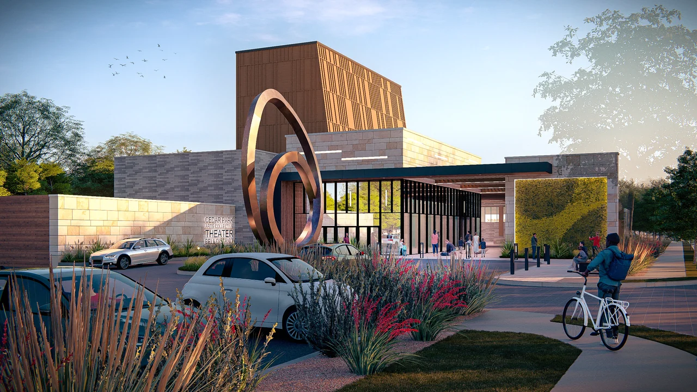
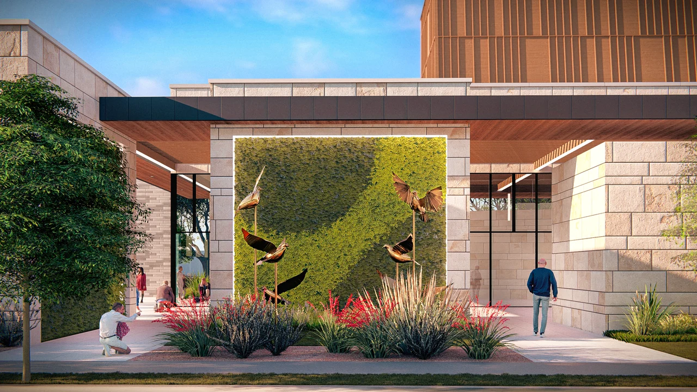
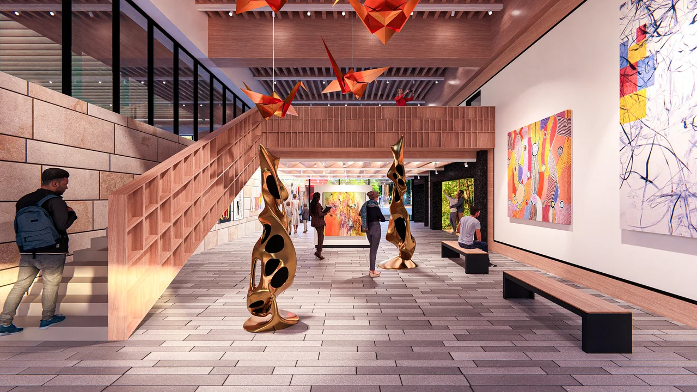
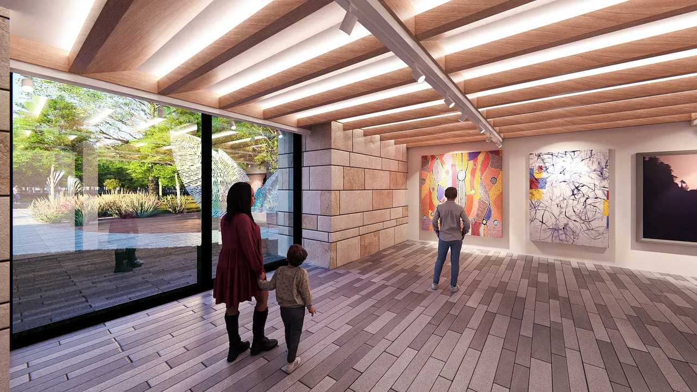
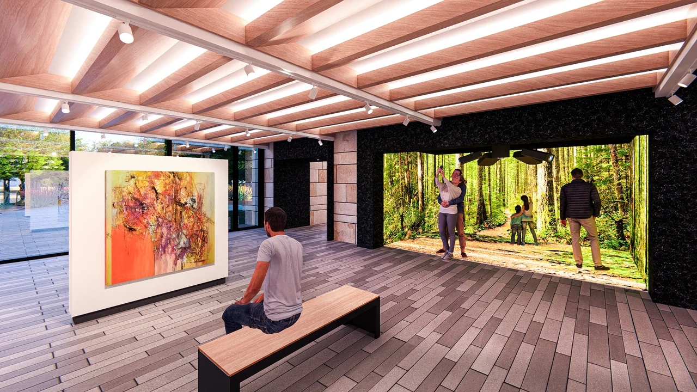
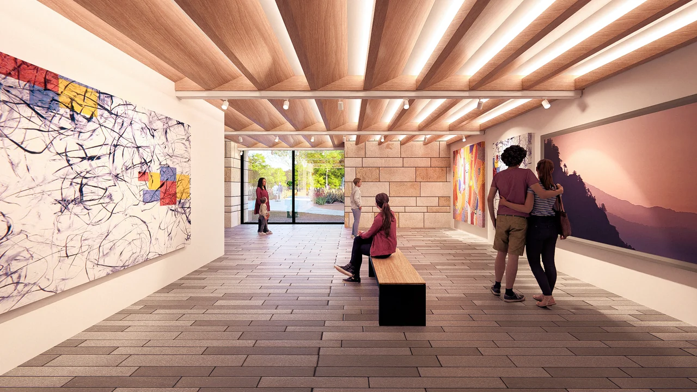
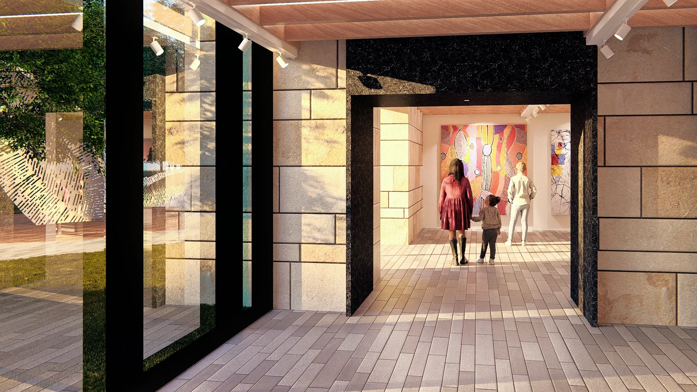
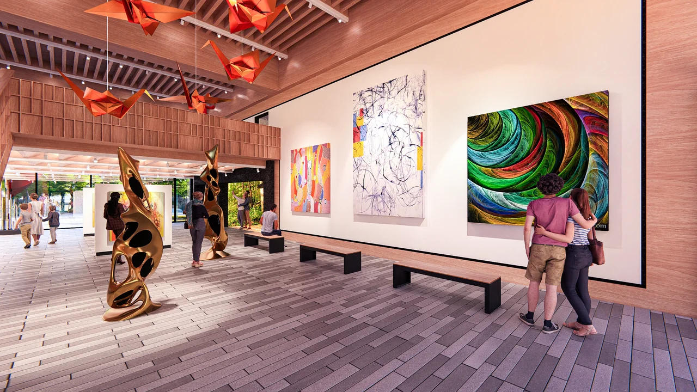
A competition proposal for a civic arts destination where performance, exhibitions, and everyday encounters share a park setting. Theater, gallery, and outdoor spaces form a connected experience, extending art beyond the walls of the buildings.
My contribution
At PBK, I led the competition design, directing the team across site planning, architecture, theater, gallery, and outdoor spaces. I guided the proposal toward a cohesive arts campus where buildings, landscape, and cultural programming support everyday public life.
How can an arts destination become part of everyday life in the park?
A cultural connection to Bell Park
The City of Cedar Park envisioned an arts destination at 201 Buttercup Creek Boulevard, south of the Bell District, with a theater, gallery, art classrooms, and indoor and outdoor gathering spaces. Our proposal takes the connection to Bell Park as a starting point: a pedestrian bridge, landscape paths, and outdoor art make arrival part of the experience.
Art in the spaces between
The proposal gives the landscape an active role. A sculpture trail, planted edges, and places to sit invite visitors to spend time outside the formal venues. A shaded plaza provides a shared outdoor room, with space to gather before a performance or encounter art during a walk through the site.
A gallery that opens to the landscape
Glazing keeps trees and outdoor sculpture in view as visitors move through the gallery. Timber overhead and stone at the edges give the rooms a warm material character. Paintings, freestanding work, and immersive media occupy different settings within the same sequence, allowing the exhibition experience to shift in scale and atmosphere.
The theater as a civic room
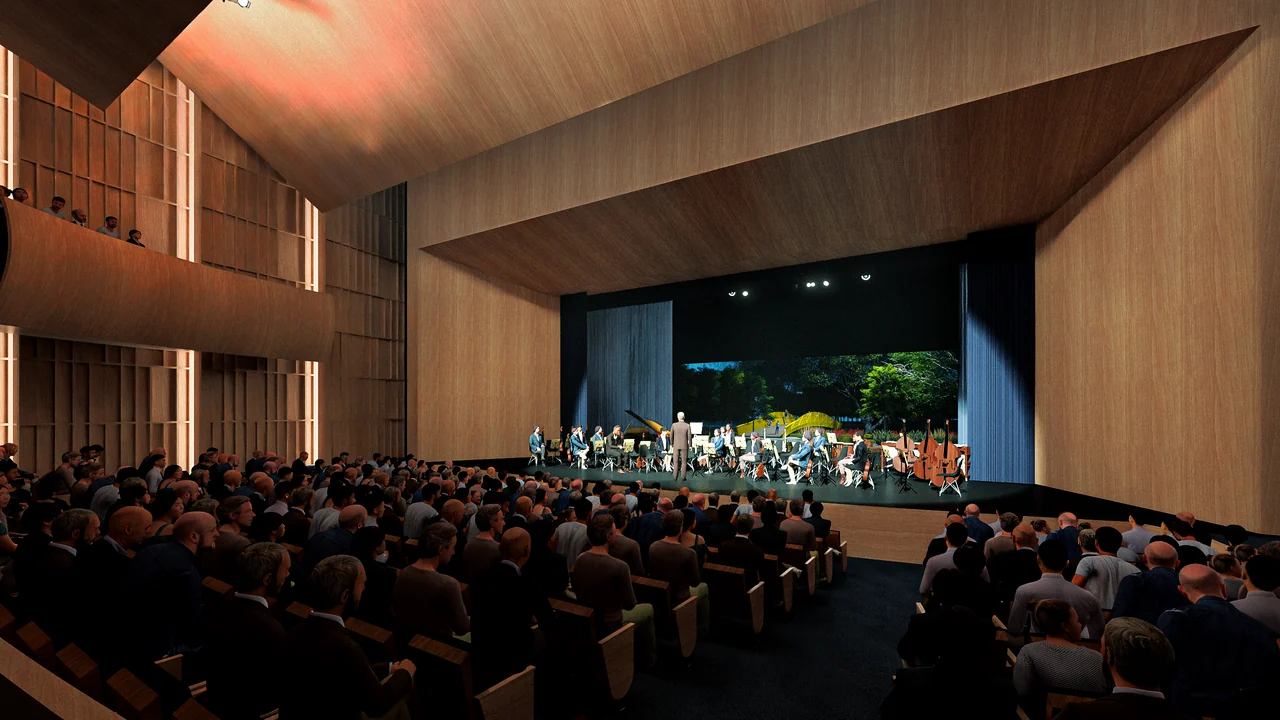
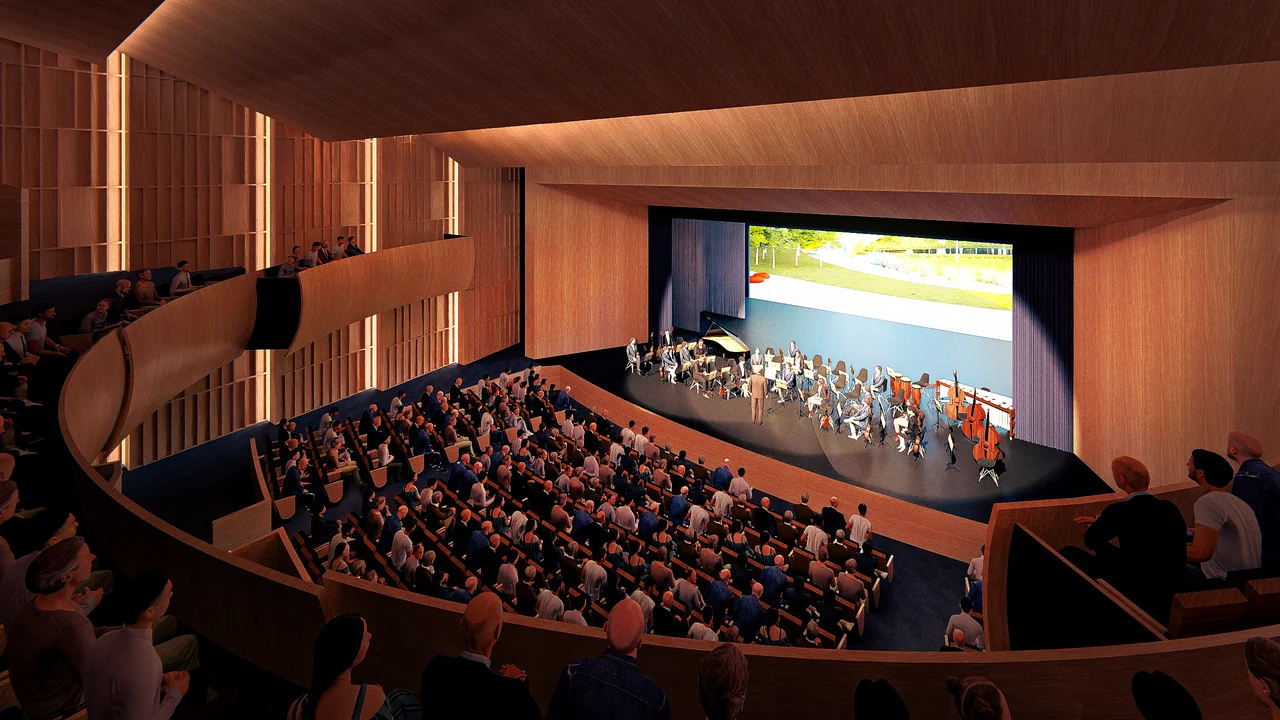
The theater’s tall volume gives the campus a recognizable presence, while the lower canopy and glazed lobby bring the entrance down to the scale of arrival. Inside, timber surfaces wrap the audience and stage. The renderings explore the room from both the main seating level and the balcony, completing the journey from park to performance.
Collaboration & credits
- Practice: PBK.
- Competition design lead: Michael Zepeda.
- Design collaboration: PBK design team.
- Competition entry, 2026. Not selected.
Project background
Next project