Architecture / Exhibits / Digital Experiences
The Dalí — Expansion Vision
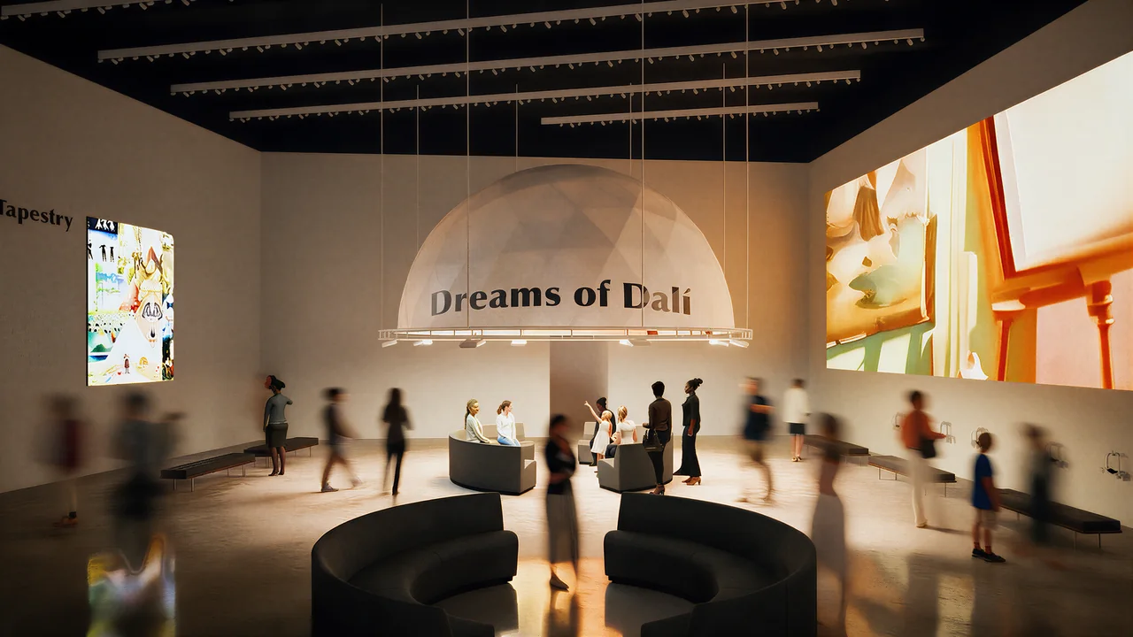
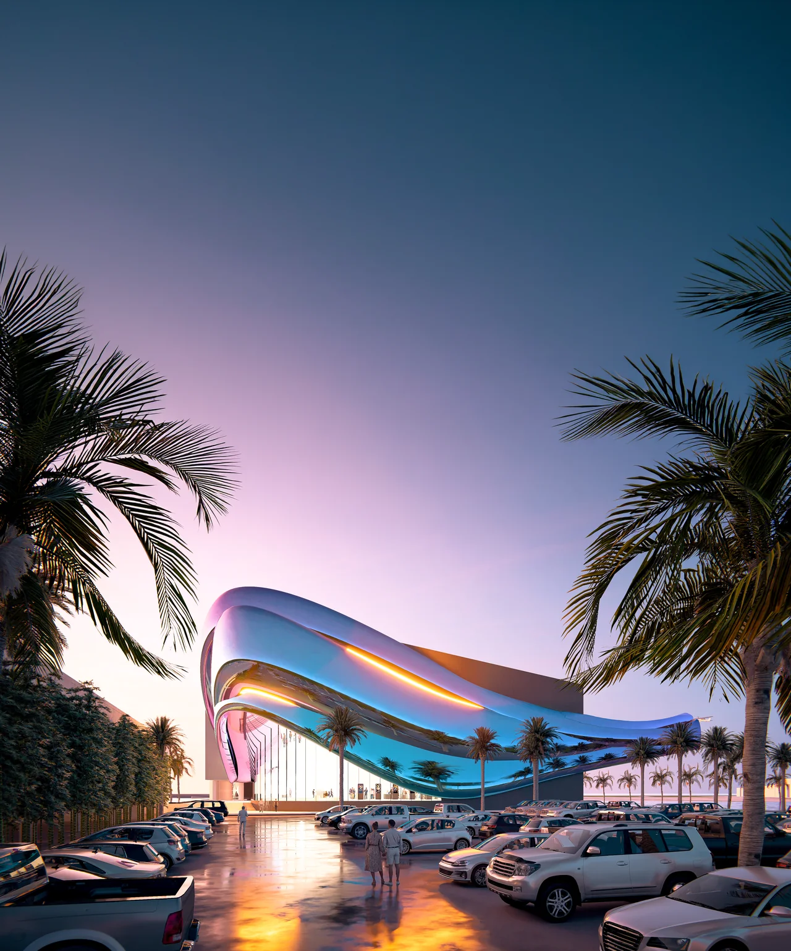
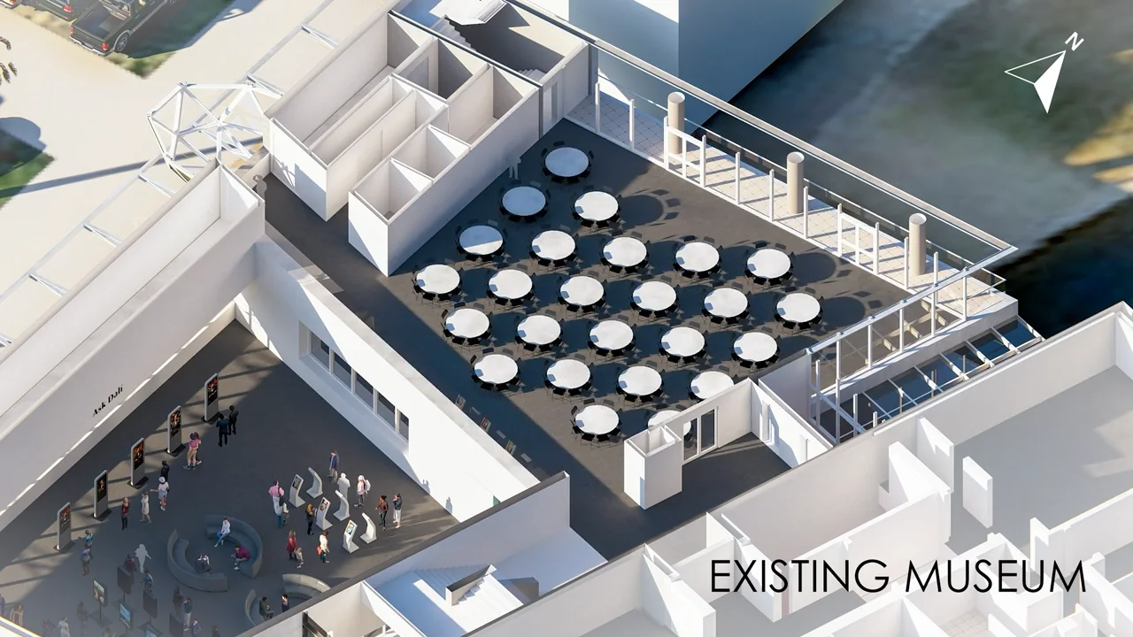
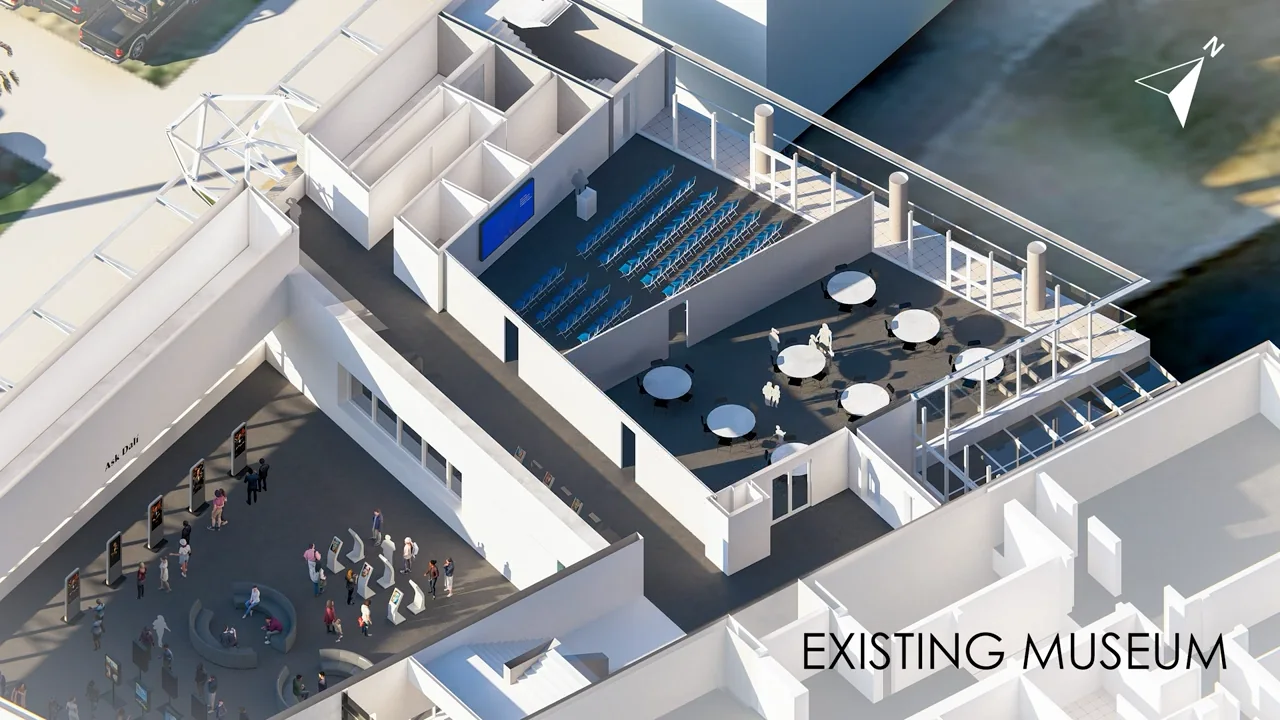
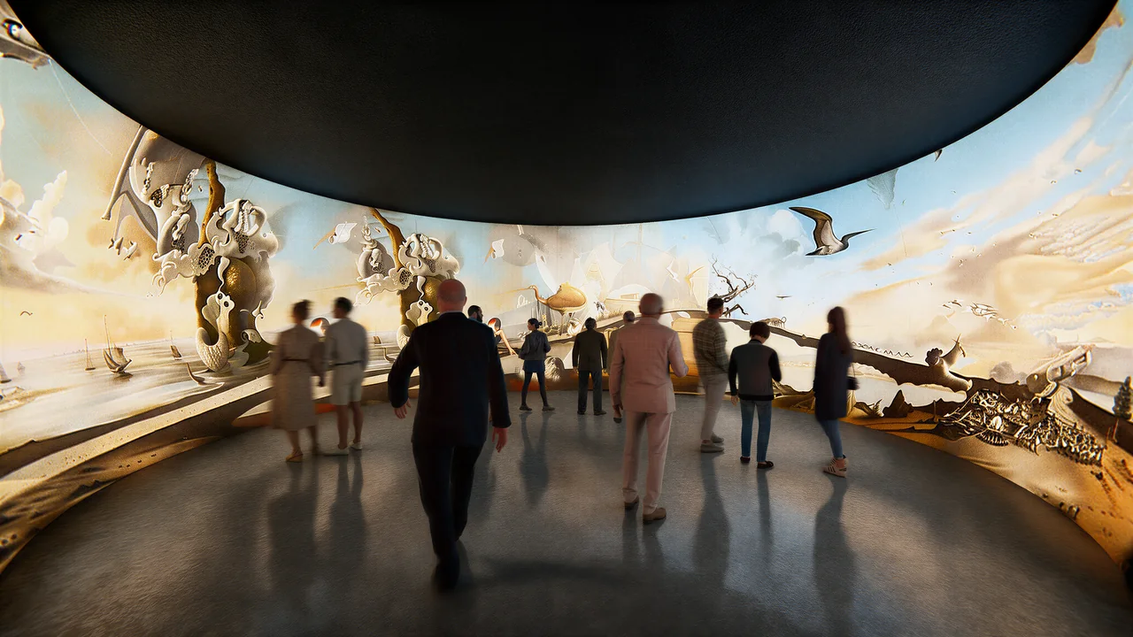
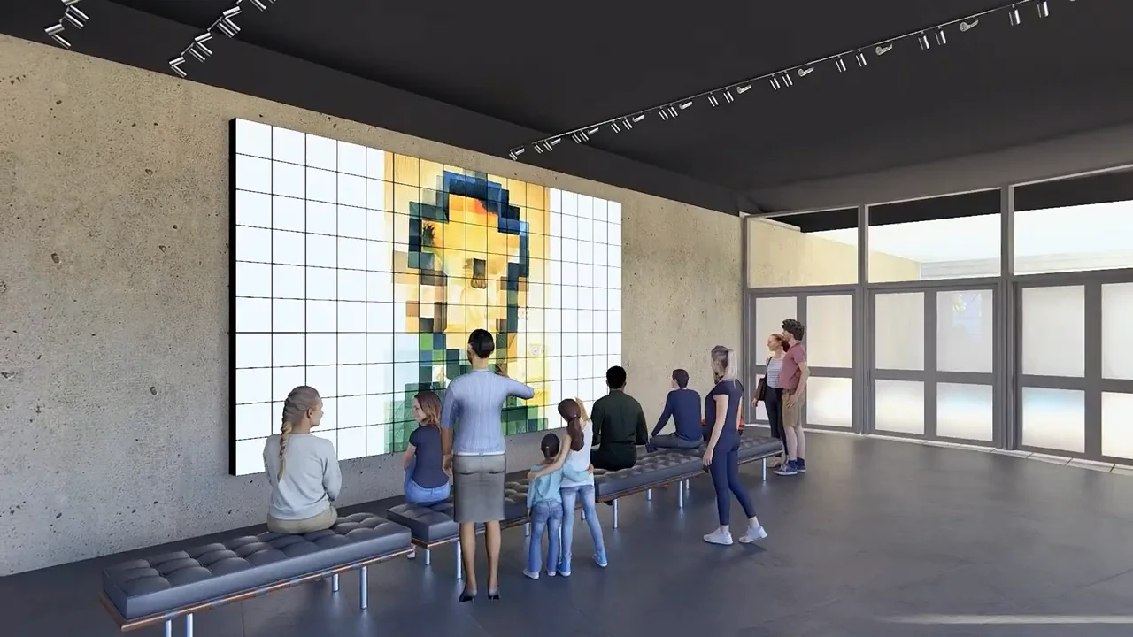
An expansion concept that explores surrealism through space, reflection, projection, and changing perspectives. Flexible immersive environments extend the museum journey into learning, events, and visitor amenities.
My contribution
Under Yann Weymouth’s direction, I led major portions of the design vision, experiential strategy, digital integration, and visitor experience, working with the museum team to explore future programming and technology.
How can surrealism become something you physically move through?
From viewing art to entering it
Projection, sound, responsive media, and physical space become part of interpretation. The concepts explore how digital experiences could extend a collection beyond traditional gallery walls.
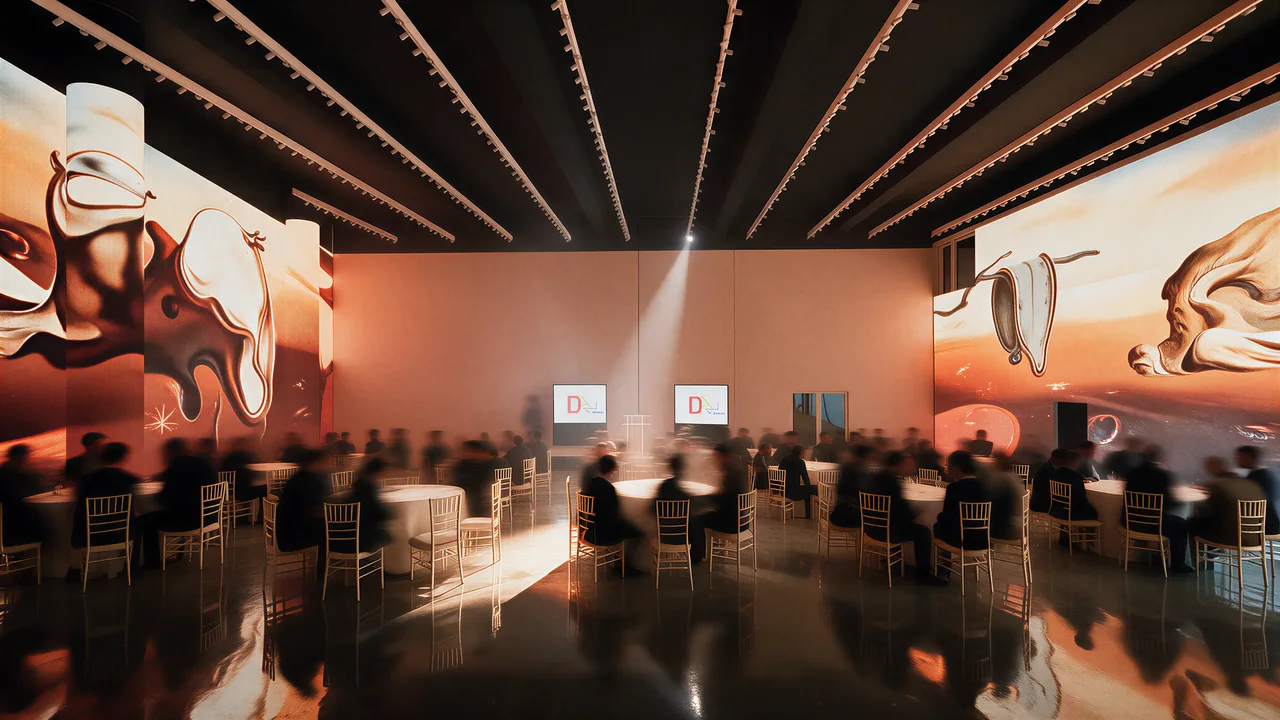
One room, many possible futures
One room can shift between an open banquet, a divided lecture and reception, and an immersive event. The concept combines flexible layouts with reprogrammable projection, allowing both the arrangement and atmosphere to change with the program.
A complete visitor journey
The vision extends from arrival and sensory thresholds through exhibition, learning, and retail. The proposal respects the existing building while exploring a distinct next chapter under its original architect’s direction.
Collaboration & credits
- Practice: PBK.
- Design direction: Yann Weymouth, architect of The Dalí’s 2011 building.
- This case study documents an expansion pursuit / concept design, not a completed museum expansion.
- Confirm permission to show museum artwork, concept imagery, and any AI-assisted visualizations.
- Additional team and media credits to be confirmed.
Image credits & source notes
- Expansion concept: content becomes an architectural surface.
Visualization: project team; individual credit to be confirmed. - Expansion pursuit visualization; not a built or approved addition.
Visualization: project team; individual credit to be confirmed. - Banquet / An open arrangement of round tables uses the full event room. Concept study within the existing museum.
Visualization: project team; individual credit to be confirmed. - Lecture + reception / A divided configuration supports two programs within the same room. Concept study within the existing museum.
Visualization: supplied Dalí project archive; individual author and publication permission to be confirmed. - An immersive environment designed to be reprogrammed.
Visualization: project team; individual credit to be confirmed. - Immersive event / Projection transforms the atmosphere around a dining layout. Concept rendering.
Additional image from the supplied project archive. Photographer or visualization author and publication permission to be confirmed. - Concept rendering: an education space connecting art, gathering, and discovery.
Additional image from the supplied project archive. Photographer or visualization author and publication permission to be confirmed.
Source: supplied portfolio and additional project archive. Portfolio reference: PDF pages 90–99. Dates and status reflect that document. Individual roles are presented within the credited collaborative team.
Next project