Architecture / Digital Experiences / Immersive Environments
Georgetown University — Walsh School of Foreign Service
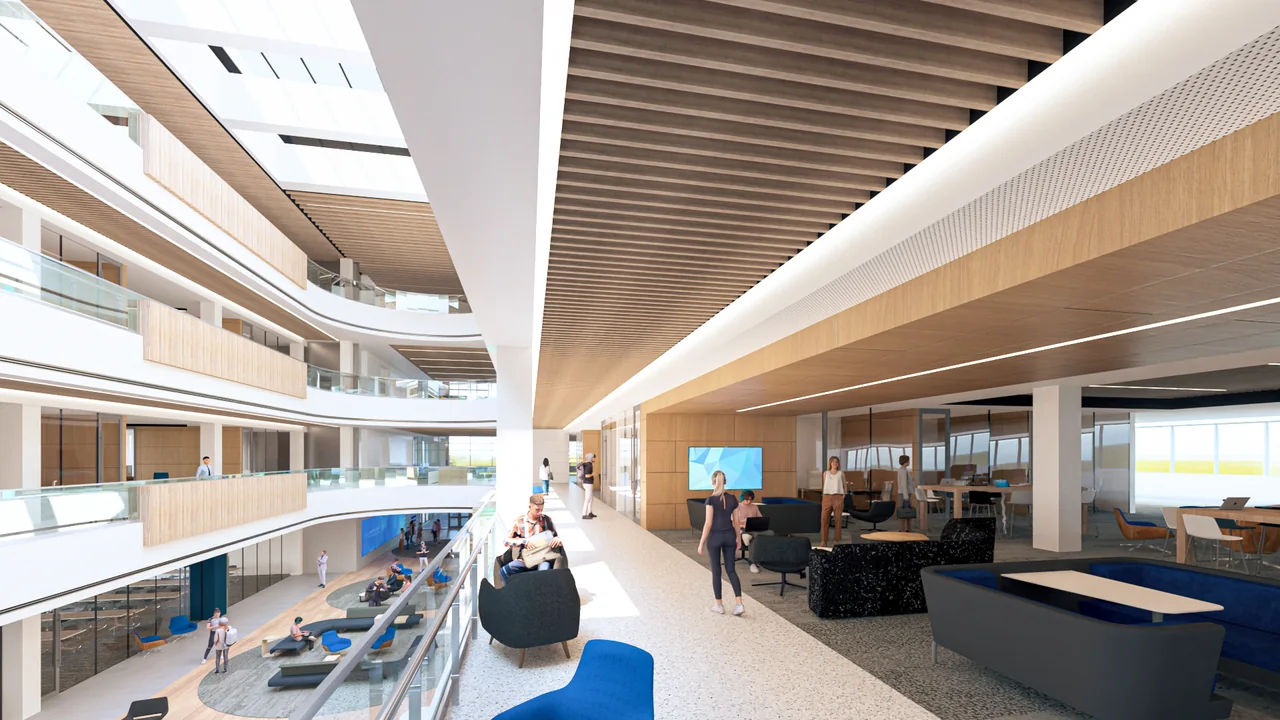
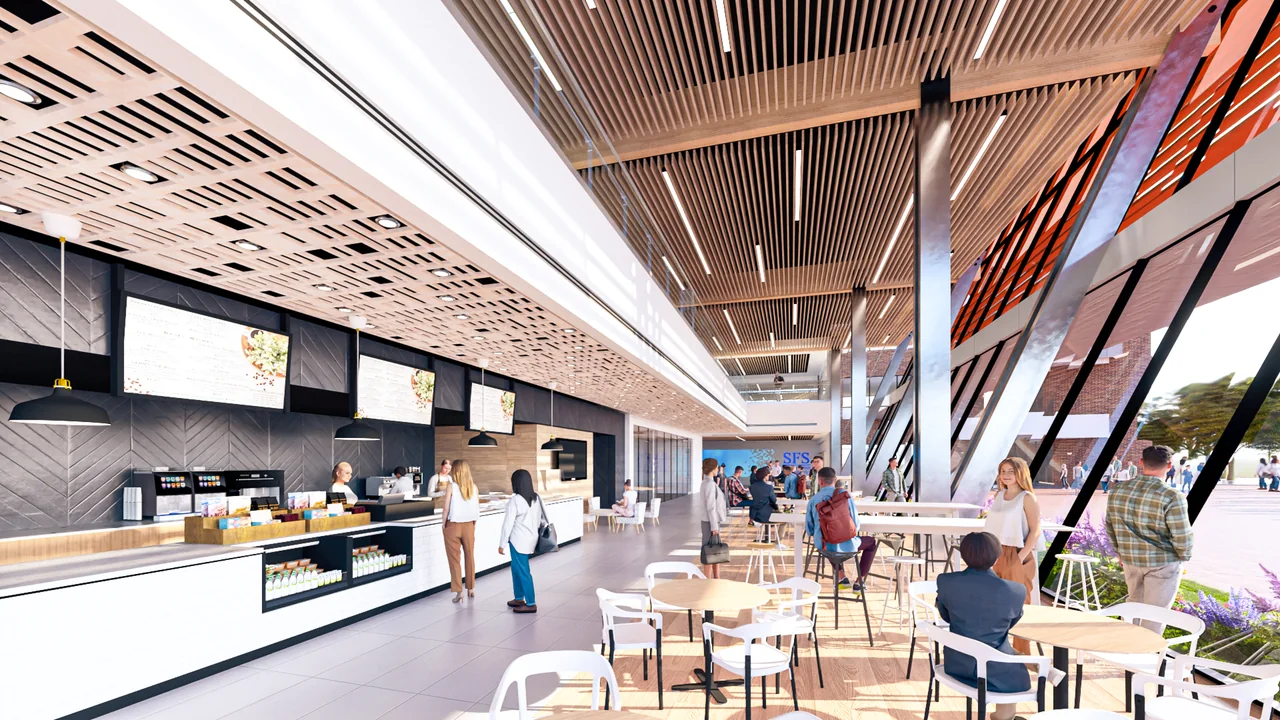
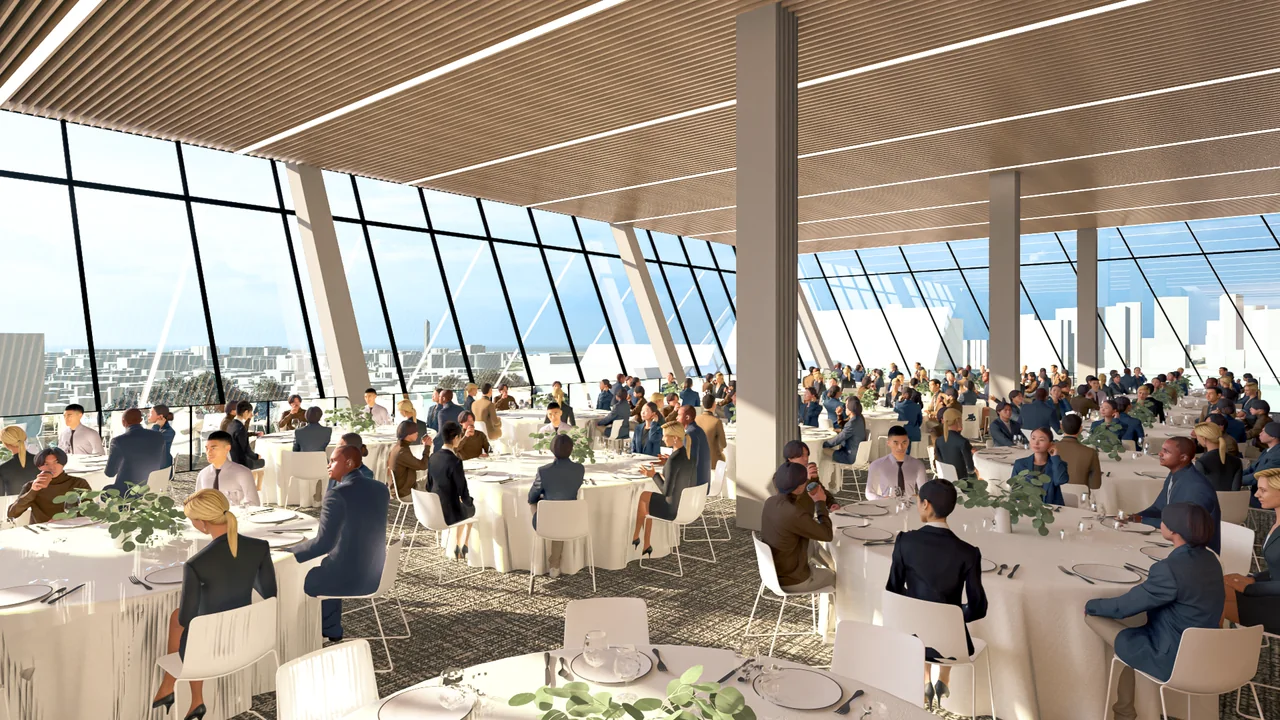
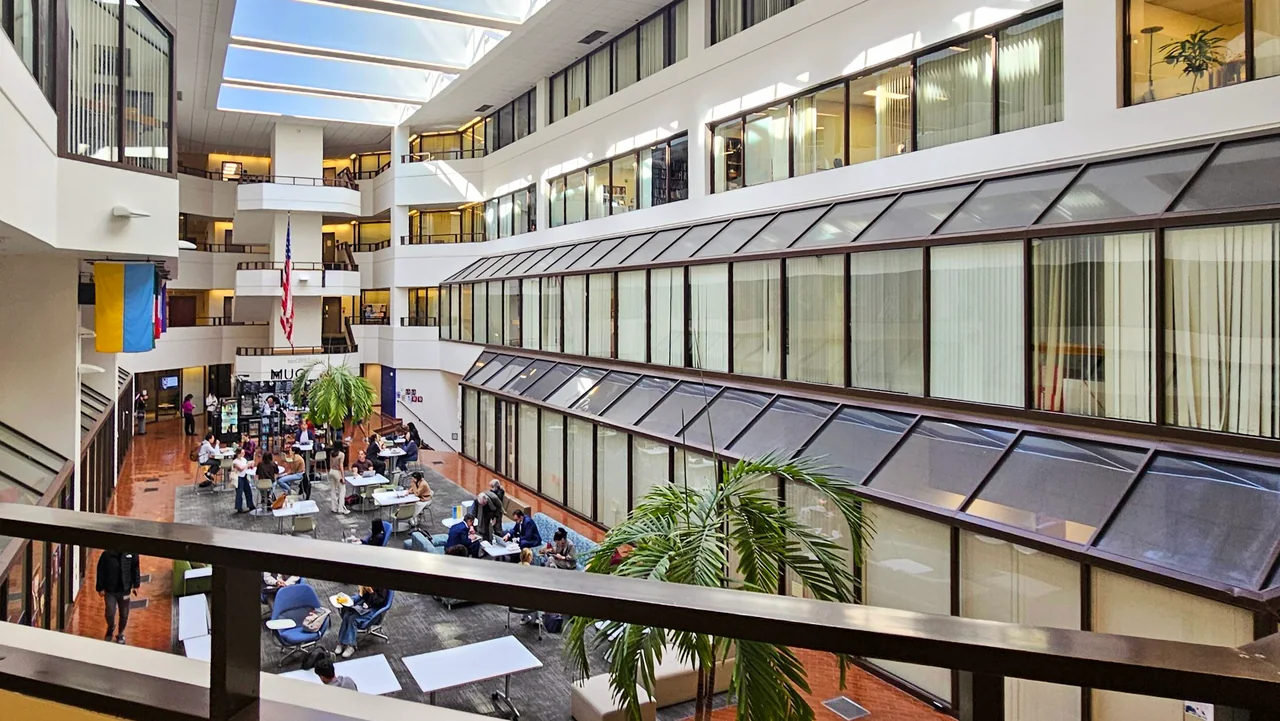
A vision for the Intercultural Center that makes the School of Foreign Service’s global mission visible through shared learning spaces, digital storytelling, and architectural interventions.
My contribution
Working within Yann Weymouth’s overall design direction, I led key elements of the design vision, experiential strategy, storytelling, and technology integration for PBK’s winning proposal.
How can global affairs become an immersive learning experience?
Opening the atrium
Existing
Proposed / Rendering
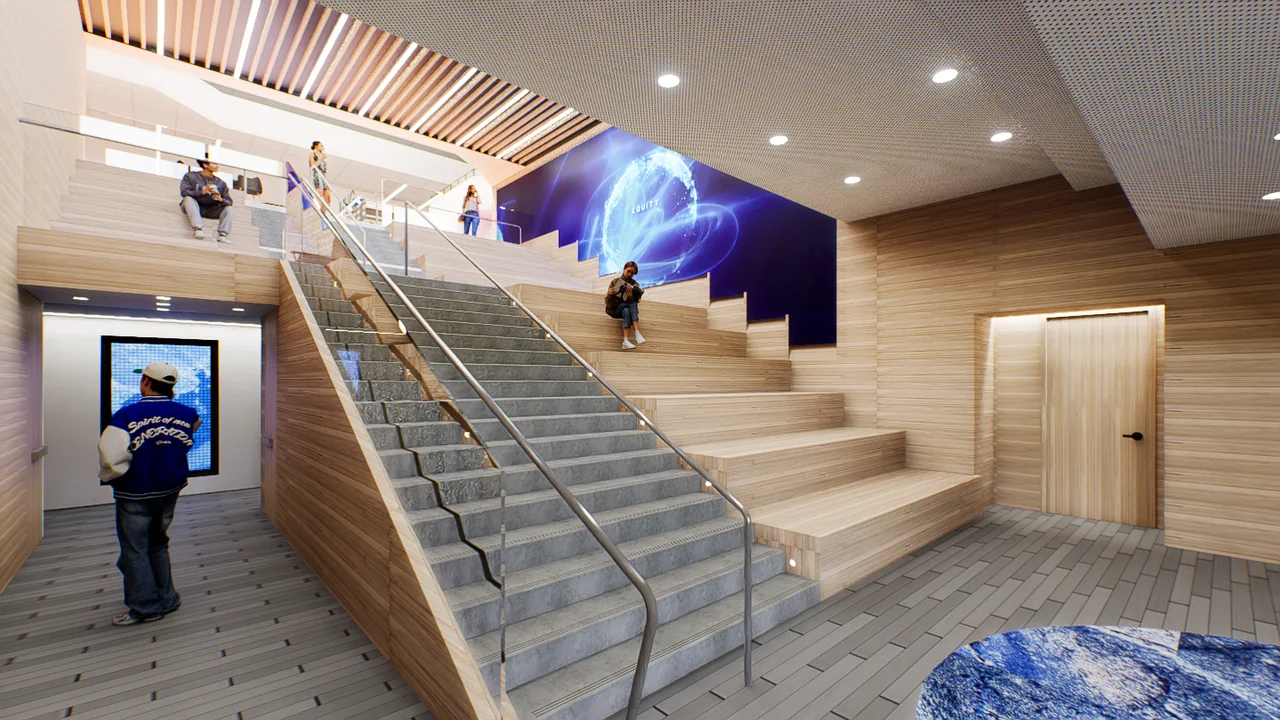
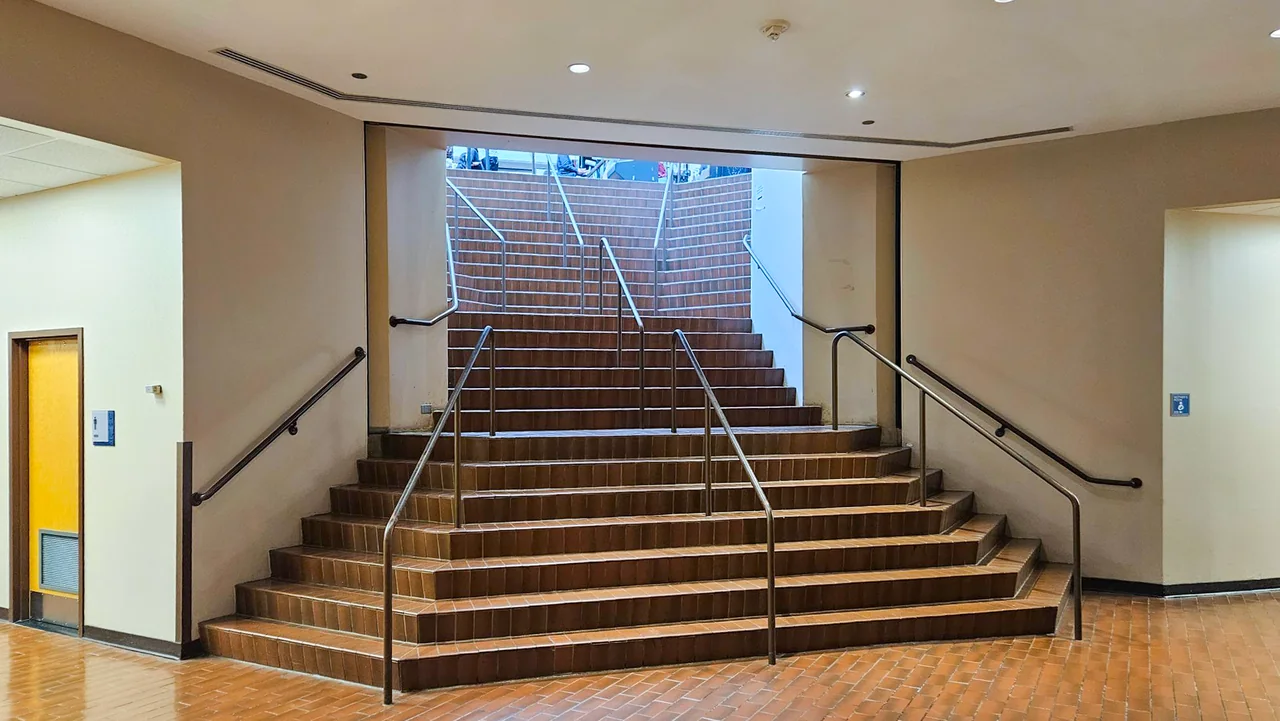
Stair as a gathering place
Existing
Proposed / Rendering
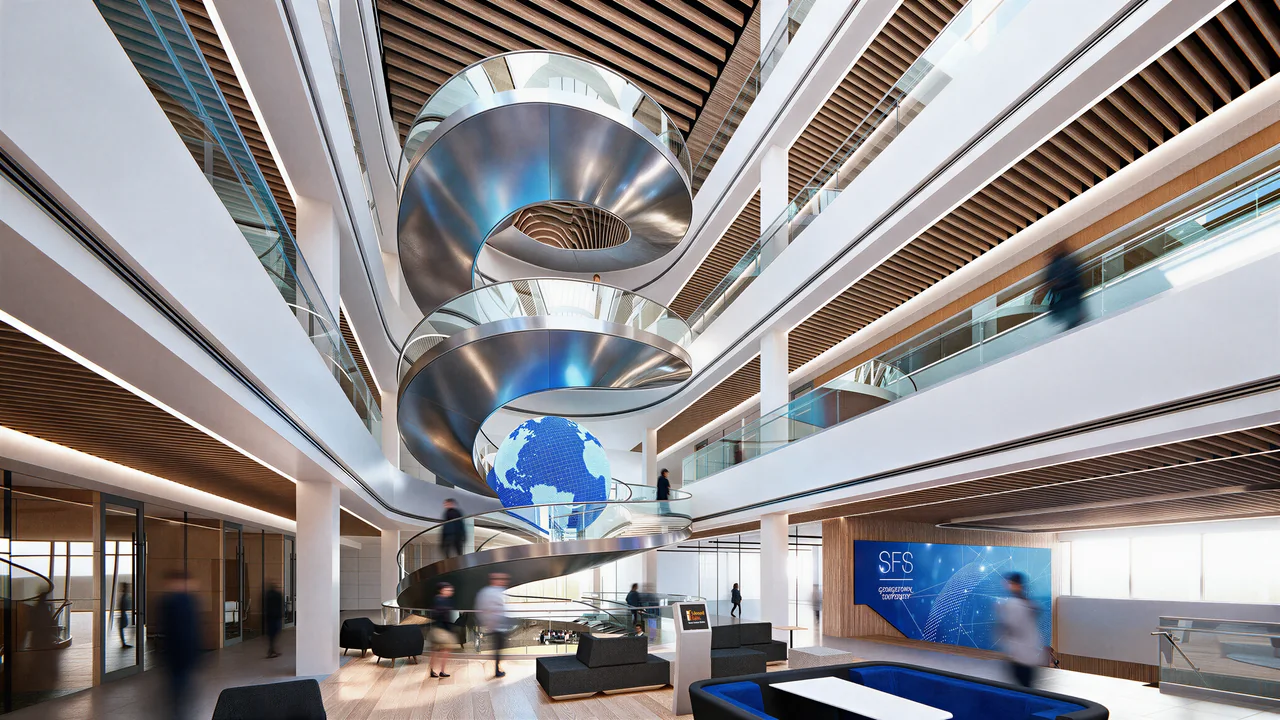
A symbol of global connection
A suspended digital globe and central spiral stair make the school’s relationship to the world visible. Media becomes an architectural element and a platform for geography, global events, and institutional storytelling.
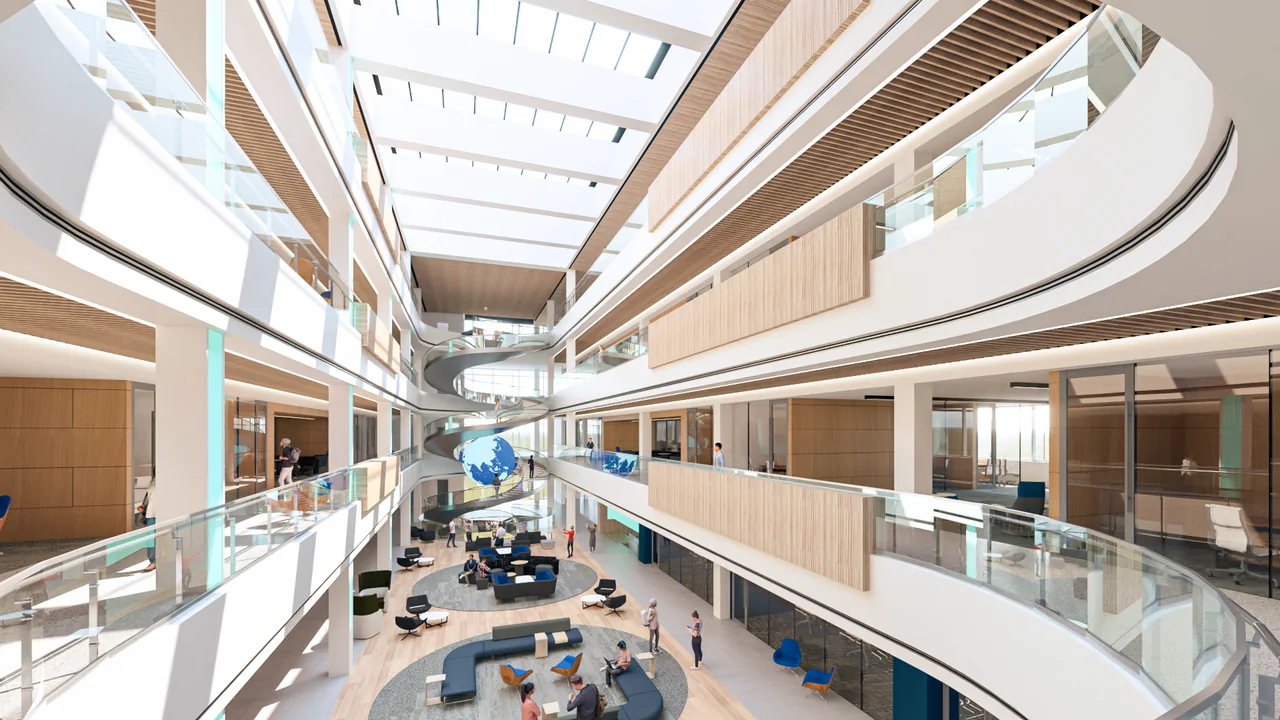
Circulation as shared learning
The atrium is reimagined as a place to gather. An early learning-stair phase connects informal teaching, digital content, and spontaneous exchange to the wider vision.
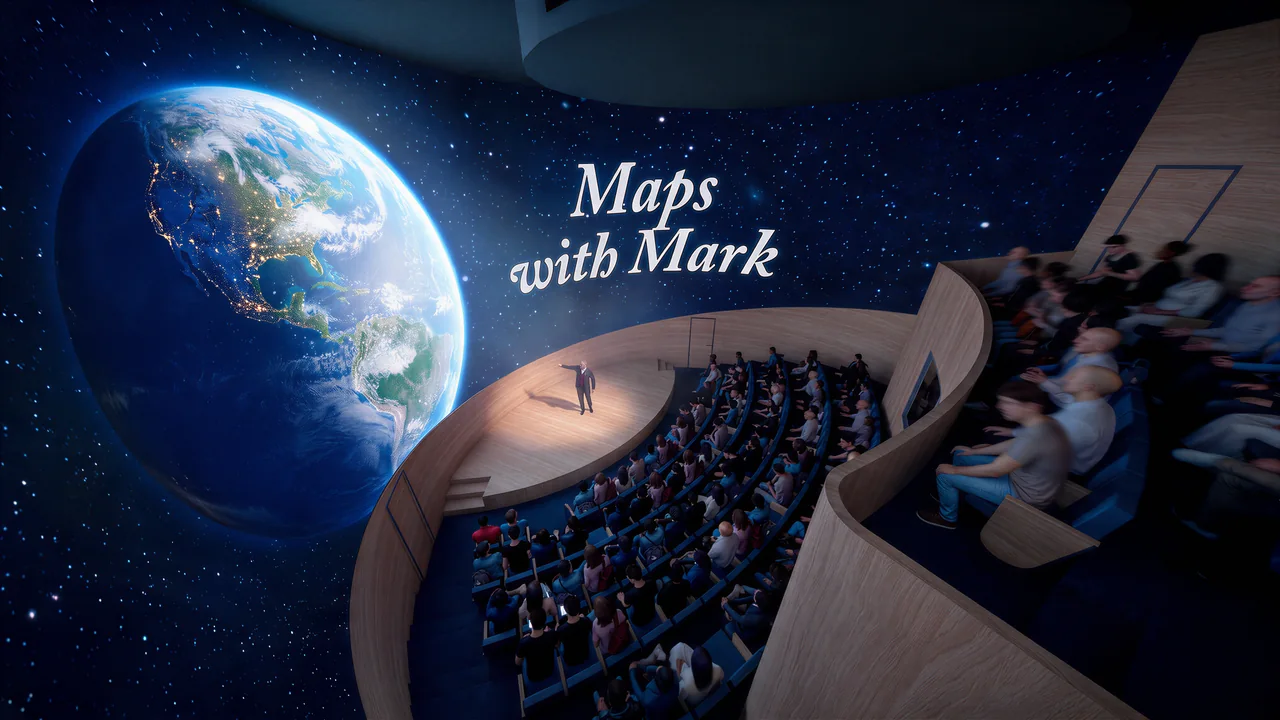
A room shaped by a curriculum
The proposed Global Vision Dome responds to Maps of the Modern World. Geography and storytelling unfold at an immersive scale, linking the room’s design to the school’s academic mission.
Collaboration & credits
- Practice: PBK.
- Overall design direction: Yann Weymouth.
- Existing-condition photographs are paired with proposal renderings; the renderings do not document completed construction.
- Portfolio case study lists 2026; résumé lists the competition recognition in 2024. Confirm timeline and completed phase scope.
- Additional collaborators and visualization credits to be confirmed.
Image credits & source notes
- Competition visualization: a shared symbol of global connection.
Visualization: project team; individual credit to be confirmed. - The atrium as a place for connection and exchange.
Visualization: project team; individual credit to be confirmed. - Learning-stair design: media integrated into the architectural composition.
Visualization: project team; individual credit to be confirmed. - Global Vision Dome proposal, developed around a geography curriculum.
Visualization: project team; individual credit to be confirmed. - Proposal rendering: informal collaboration along the atrium edge.
Additional image from the supplied project archive. Photographer or visualization author and publication permission to be confirmed. - Proposal rendering: the café as a place for everyday exchange.
Additional image from the supplied project archive. Photographer or visualization author and publication permission to be confirmed. - Proposal rendering: a flexible setting for events and conversation.
Additional image from the supplied project archive. Photographer or visualization author and publication permission to be confirmed. - Existing condition before the proposed renovation.
Supplied portfolio imagery. Image author and publication permission to be confirmed. - Existing condition before the proposed renovation.
Supplied portfolio imagery. Image author and publication permission to be confirmed.
Source: supplied portfolio and additional project archive. Portfolio reference: PDF pages 48–57. Dates and status reflect that document. Individual roles are presented within the credited collaborative team.
Next project