Architecture
Interfaith Ministries / Plaza & Offices
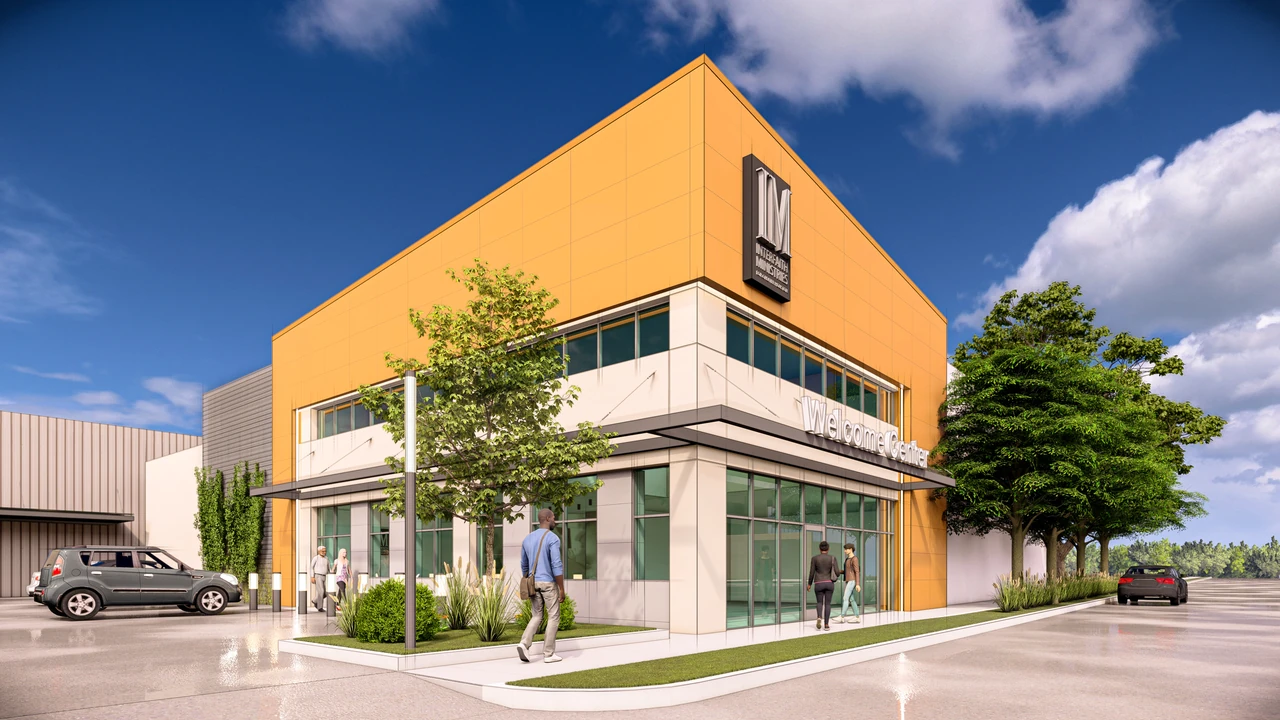
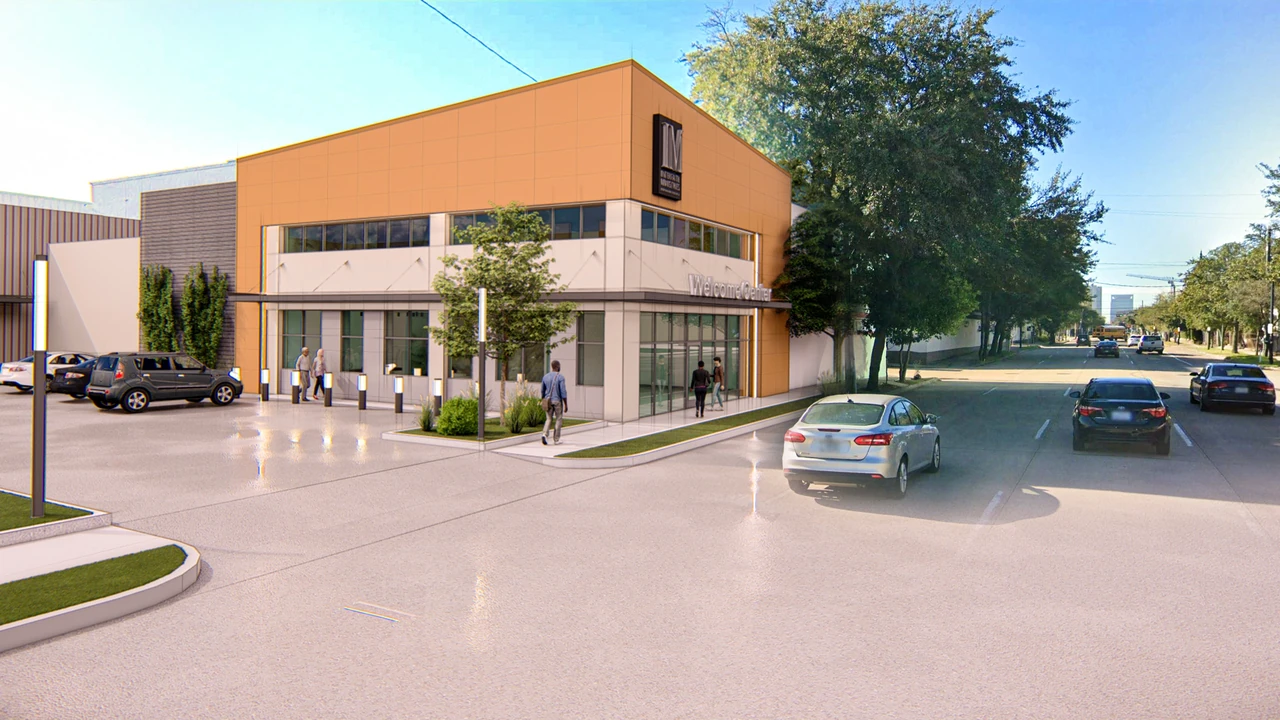
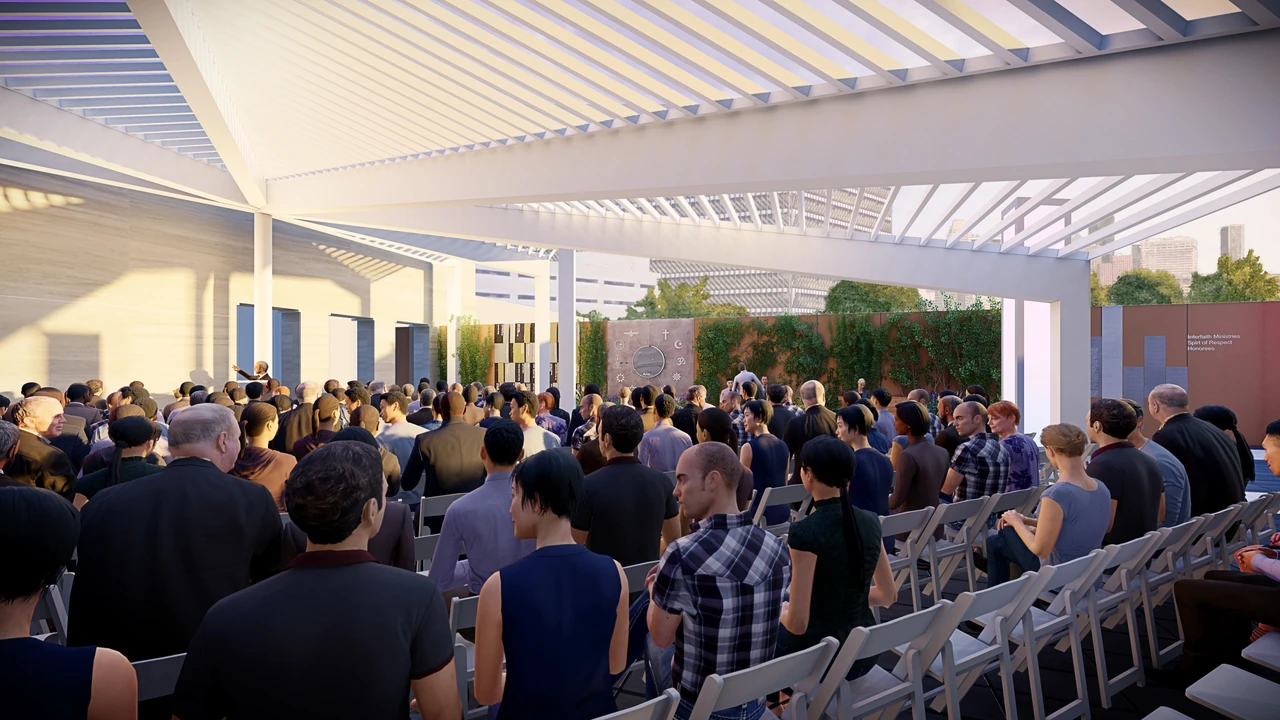
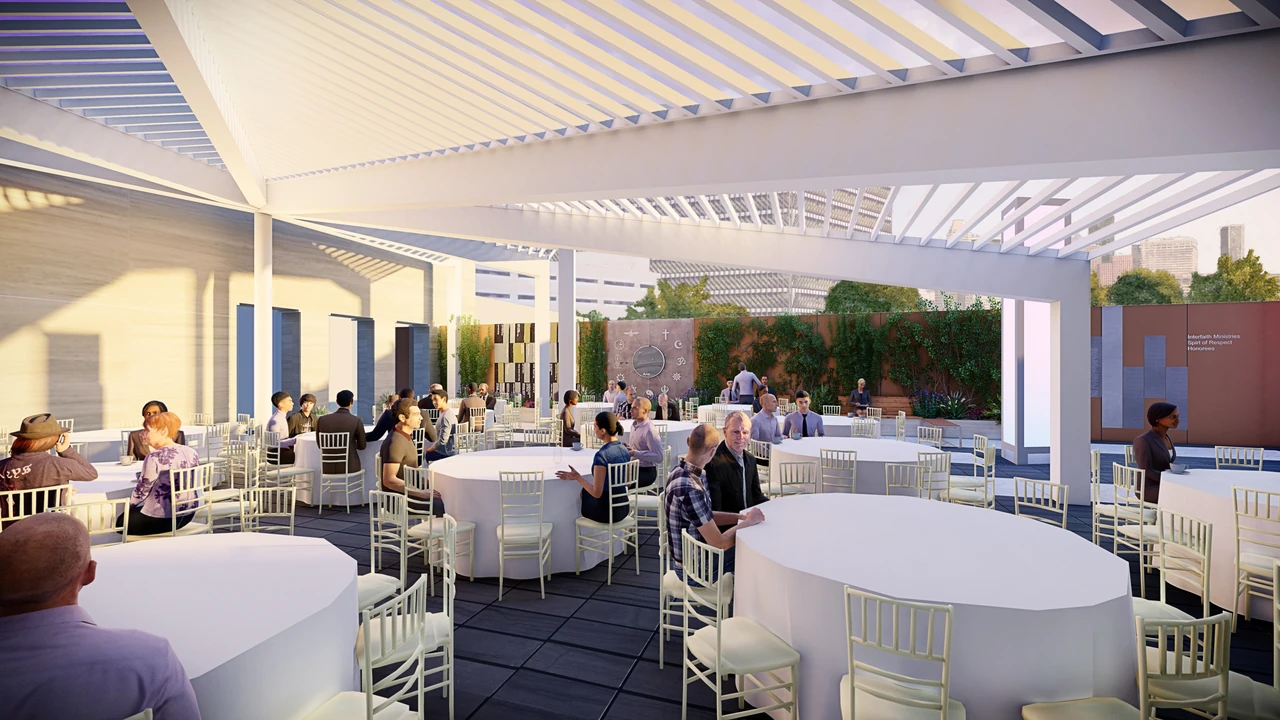
A new administrative setting and shaded plaza for Interfaith Ministries. The project pairs an office renovation with a canopy that supports several ways of gathering at the organization’s headquarters.
My contribution
I served as design lead for the office renovation and plaza canopy, developing the architectural approach and exploring how the outdoor space could accommodate presentations, banquets, and informal events.
How can a shared outdoor room support many forms of gathering?
An identifiable home
The office studies combine a distinct upper volume with a more transparent ground floor, connecting the organization’s working spaces to the street.
A canopy with many uses
Speaker and banquet layouts show the plaza adapting to different forms of gathering. The canopy provides a common architectural setting across those arrangements.
Gathering beyond the meeting
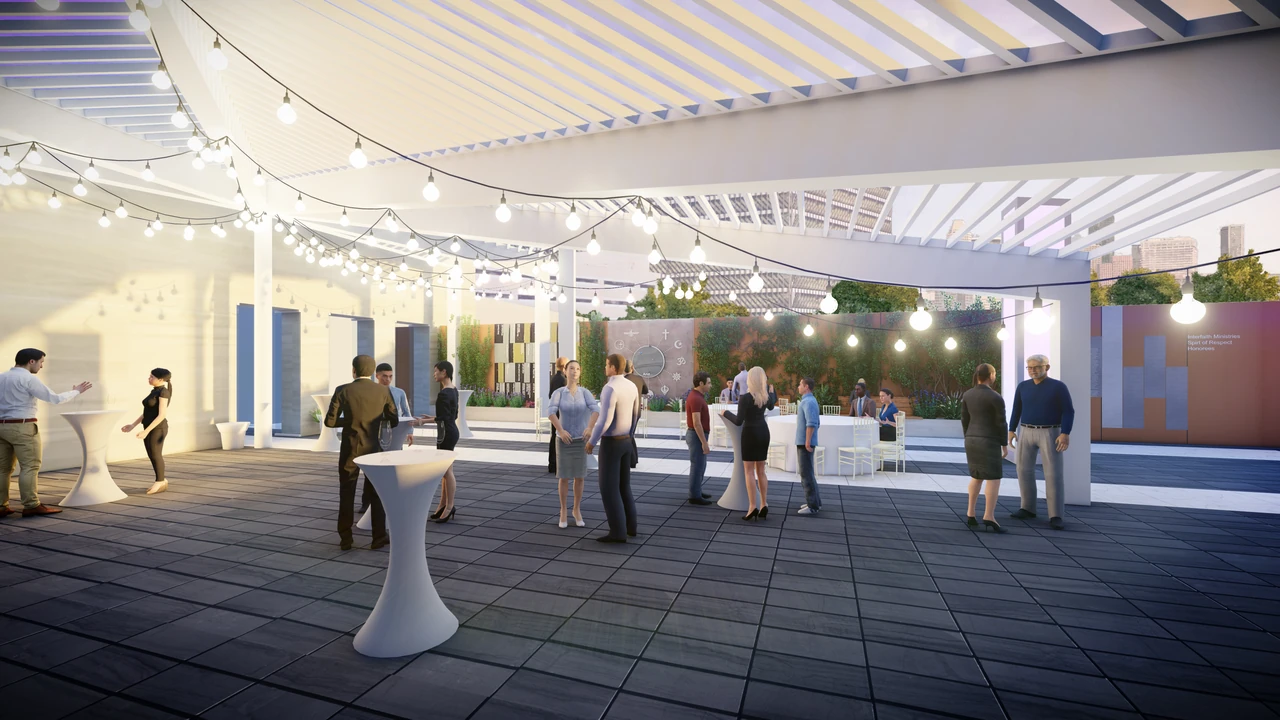
An evening event study explores a looser arrangement of people, tables, and light, extending the plaza’s use beyond formal presentations.
Collaboration & credits
- Practice: PBK.
- Design Lead: Michael Zepeda.
- Design visualizations from the project archive.
Next project