Architecture
St. Thomas / Campus Expansion
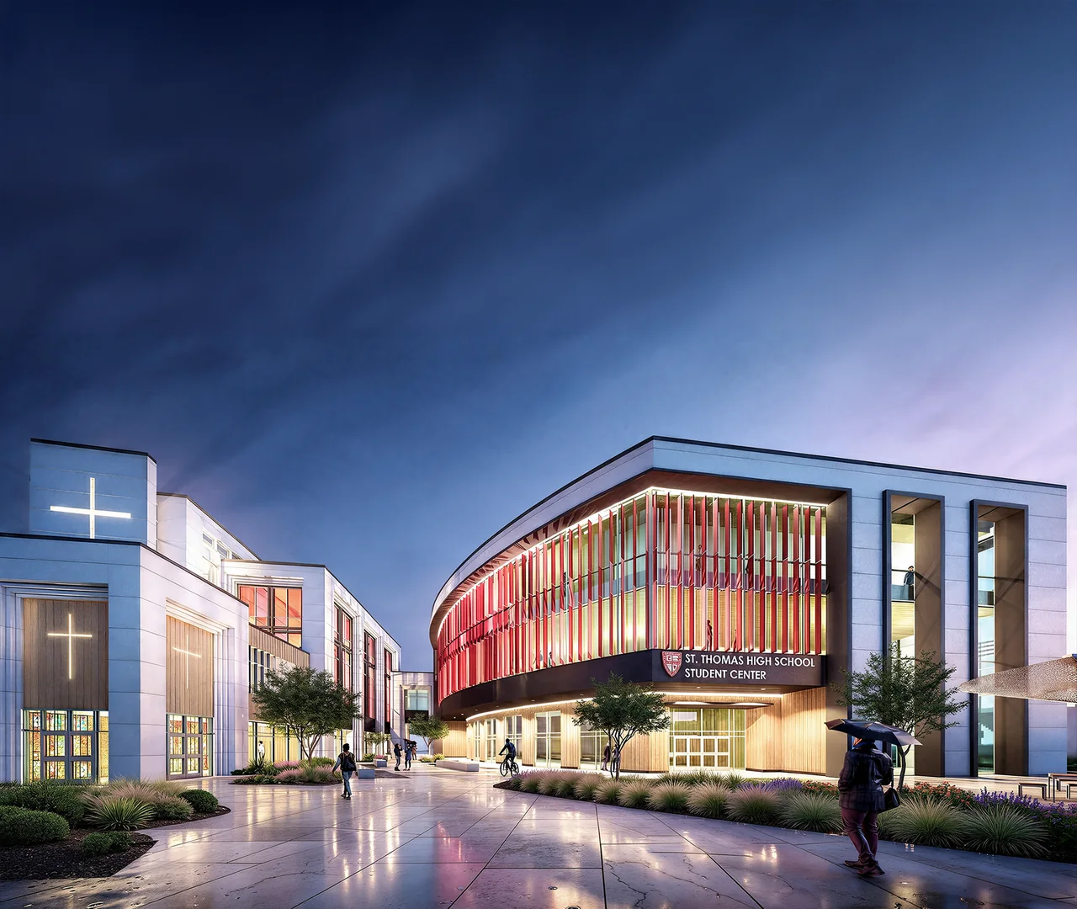
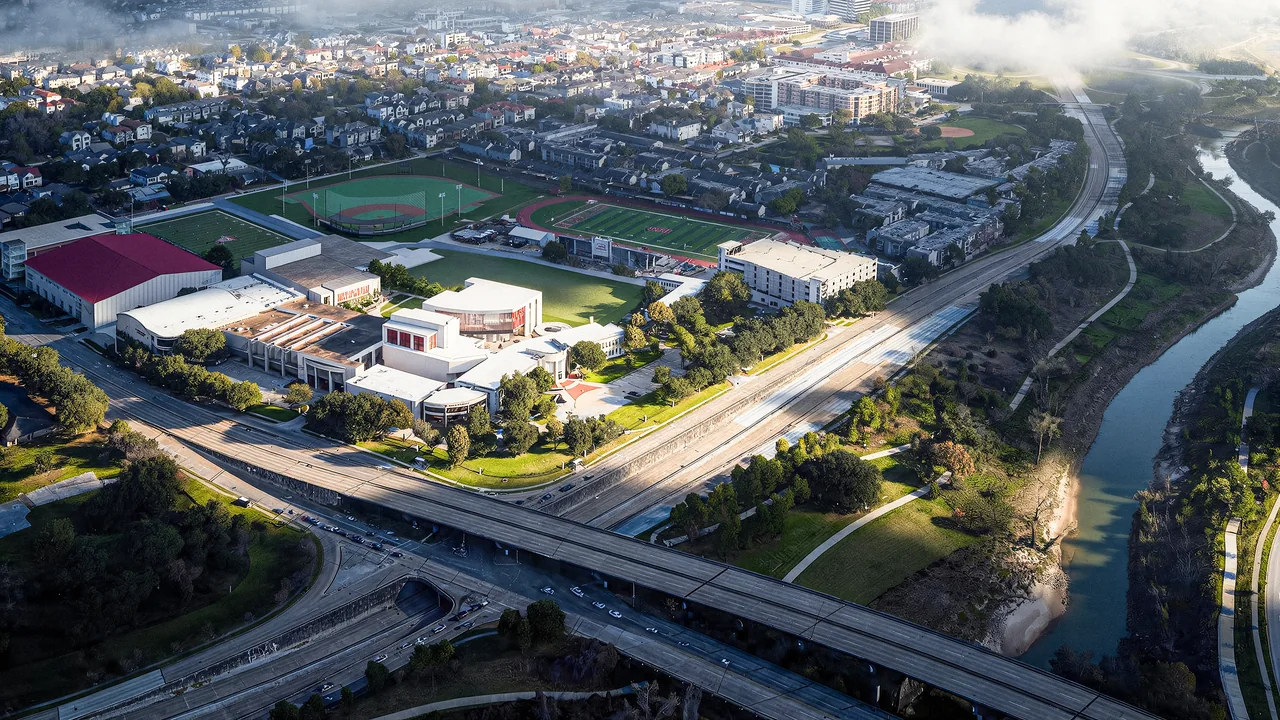
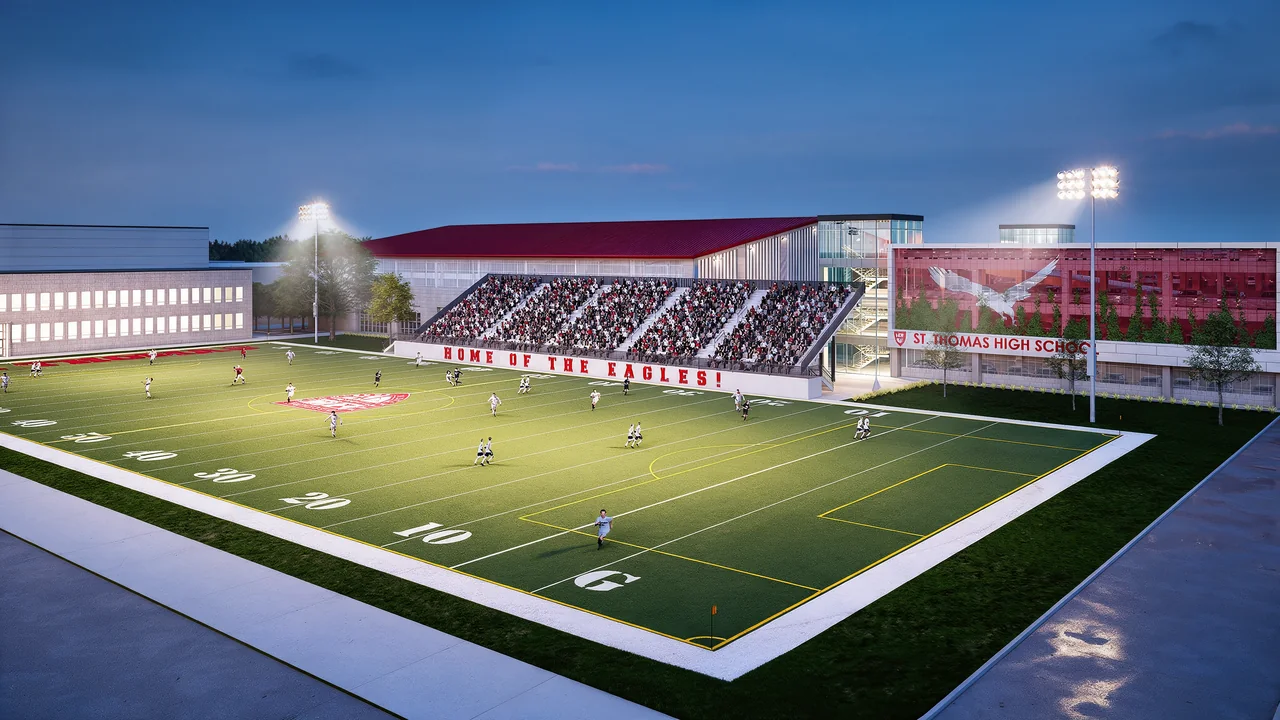
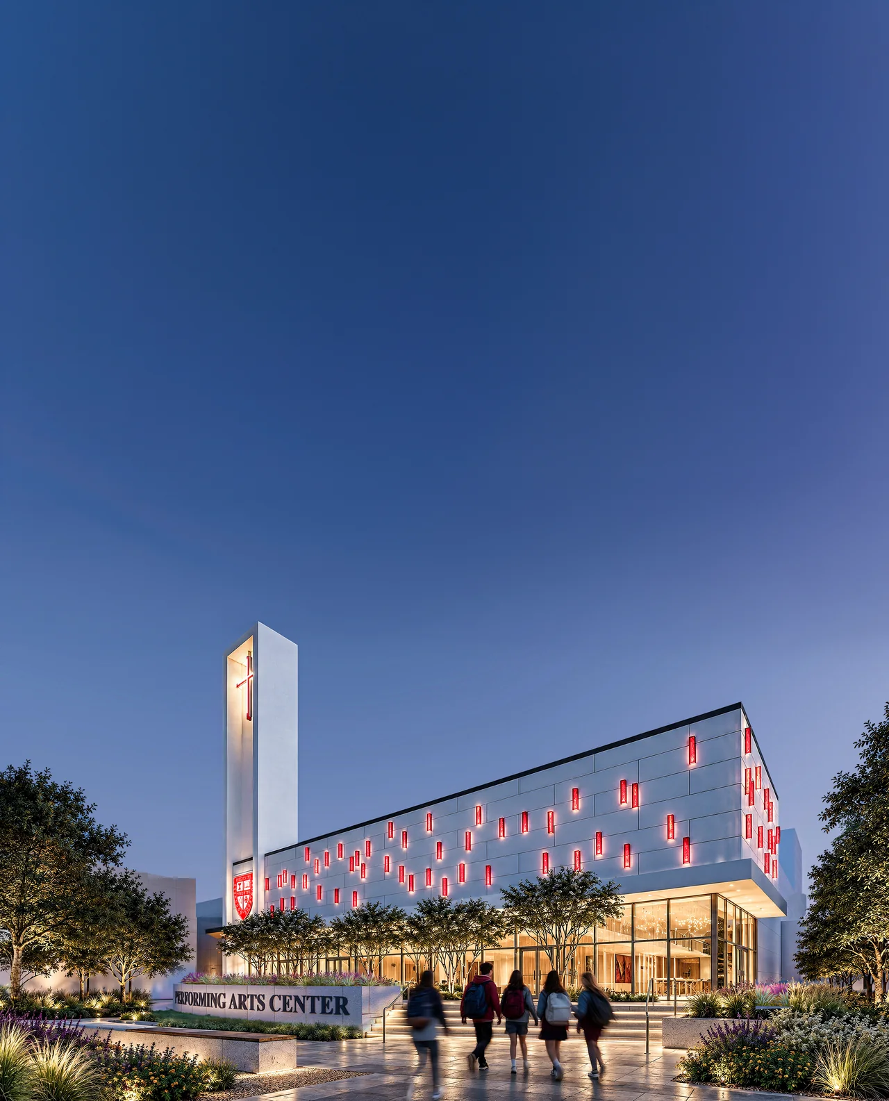
A campus expansion vision connecting student life, performing arts, and athletics with the identity of a school rooted in tradition. A Student Center, Performing Arts Center, and Indoor Practice Facility form the core of the proposal.
My contribution
I led visioning and concept design with school leadership and a client executive, directing campus integration, massing, and architectural refinement while guiding a junior designer through development of the concepts.
How can a campus expansion strengthen the identity of a school already rich in tradition?
A connected campus strategy
The proposal brings three major additions into one campus vision. Workshops and design reviews balanced student experience, institutional identity, existing campus character, and fundraising goals.
Gathering at the center
The Student Commons creates a social focus for the expansion. Rhythmic façade fins introduce shade and movement while giving the building a recognizable expression.
A campus beacon
Red illuminated glass block gives the Performing Arts Center a distinctive presence. The architecture develops a contemporary identity while maintaining a visible relationship with St. Thomas traditions.
A dedicated place to practice
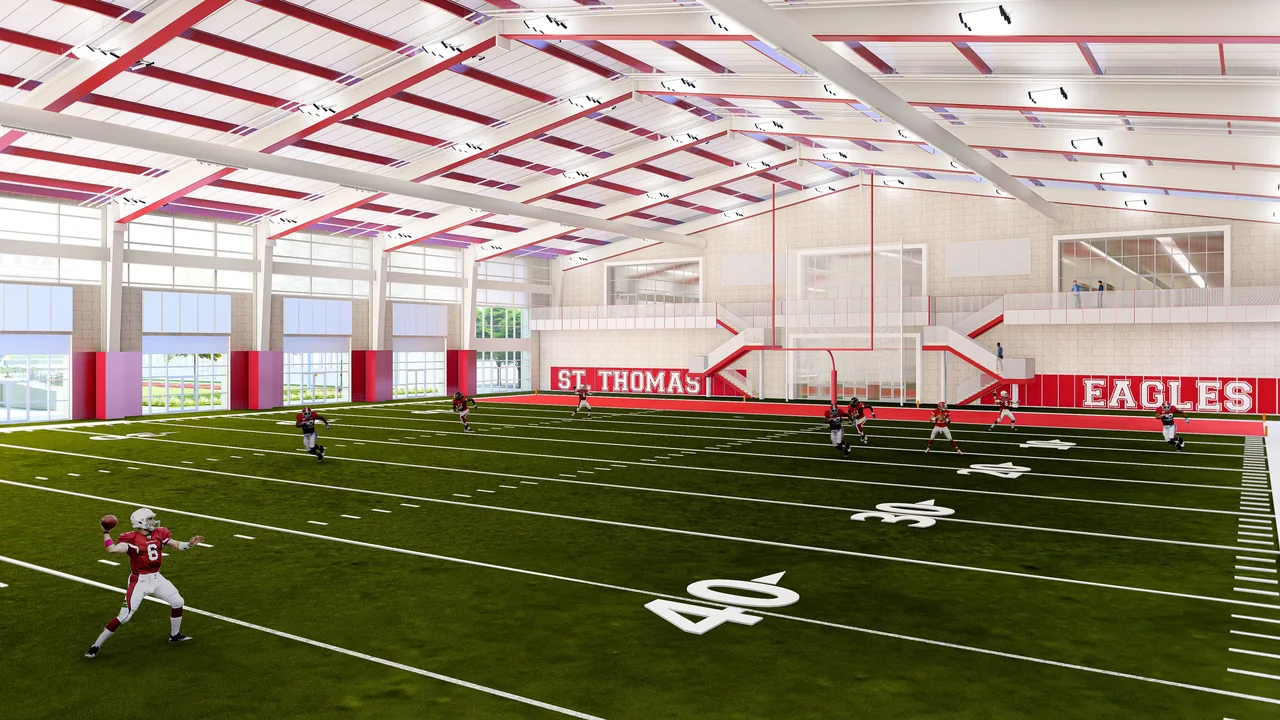
The proposed indoor practice facility brings athletics into the campus expansion vision. A broad, daylit field, exposed structural rhythm, and upper-level overlooks carry the school’s red-and-white identity through the interior.
Collaboration & credits
- Practice: PBK.
- Developed with school leadership, a client executive, and a junior designer; individual names to be confirmed.
- All images show a pre-positioning and fundraising vision, not completed construction.
Image credits & source notes
- Fundraising vision: Student Commons and gathering plaza.
Supplied portfolio imagery. Image author and publication permission to be confirmed. - Concept rendering: the expansion within the existing campus.
Supplied portfolio imagery. Image author and publication permission to be confirmed. - Concept rendering: athletics within the larger campus strategy.
Supplied portfolio imagery. Image author and publication permission to be confirmed. - Fundraising vision: the Performing Arts Center as a campus beacon.
Supplied portfolio imagery. Image author and publication permission to be confirmed. - Fundraising vision: the indoor sports practice field.
Supplied St. Thomas project archive, revised April 19, 2023. Visualization author and publication permission to be confirmed.
Source: supplied portfolio and additional project archive. Portfolio reference: PDF pages 84–89. Dates and status reflect that document. Individual roles are presented within the credited collaborative team.
Next project