Architecture
Conroe High School / Interiors & Athletics
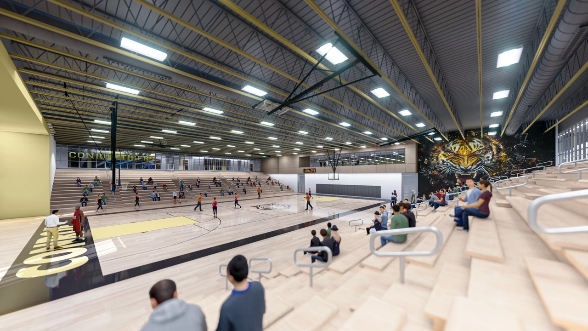
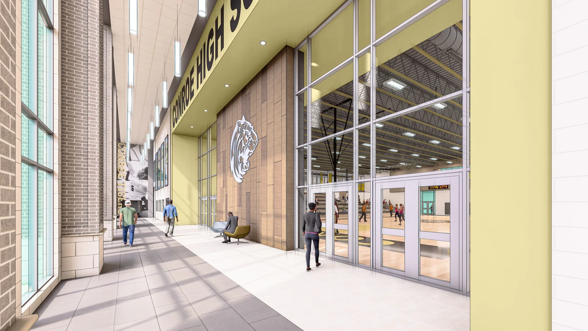
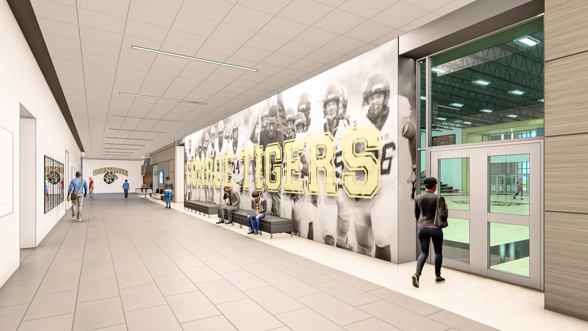
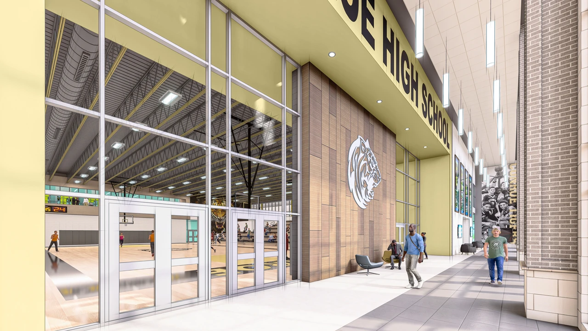
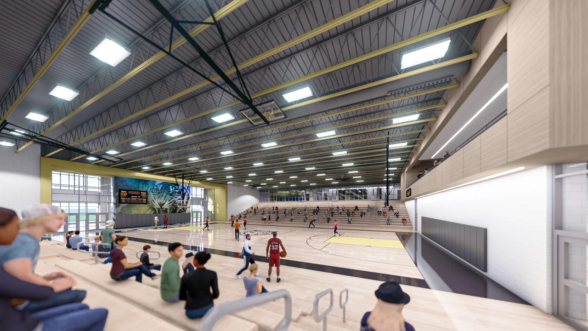
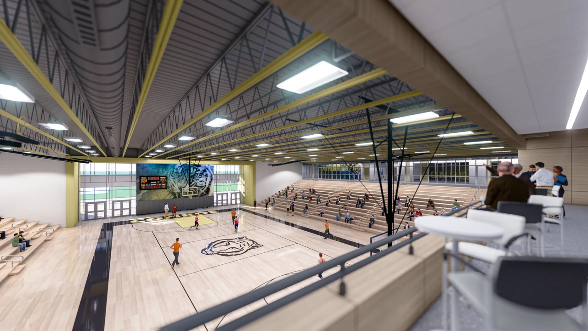
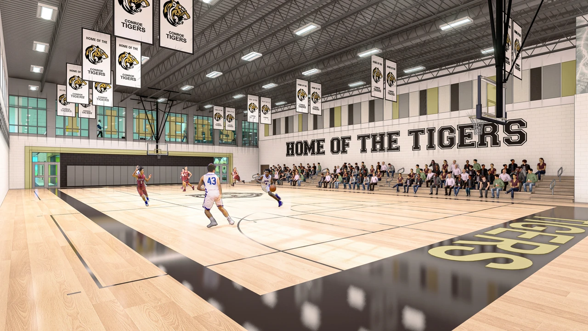
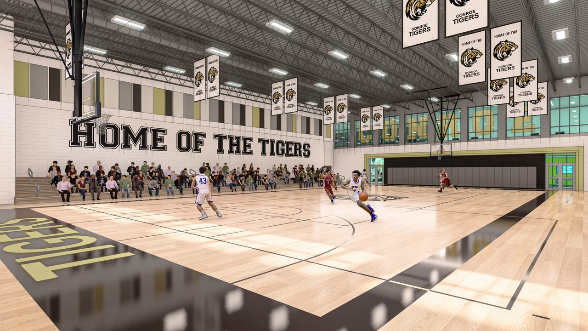
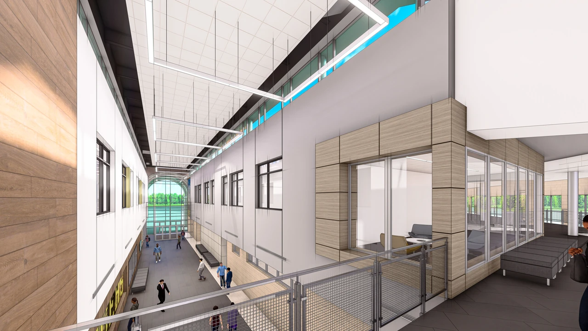
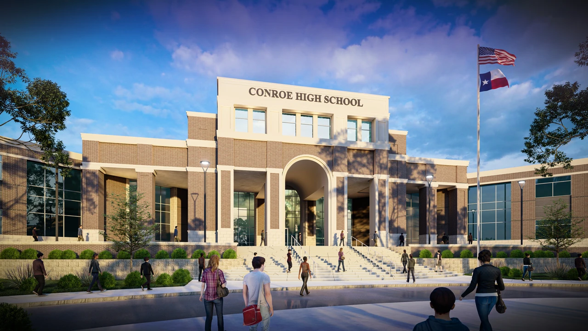
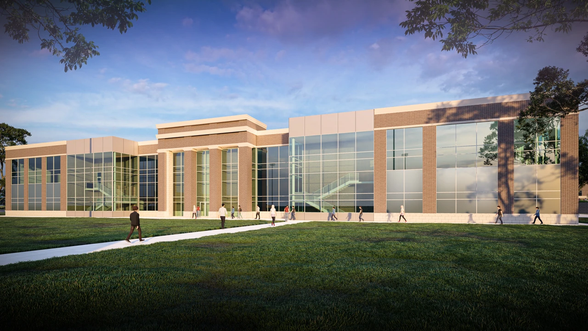
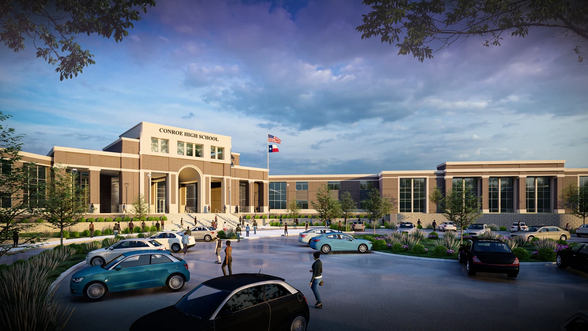
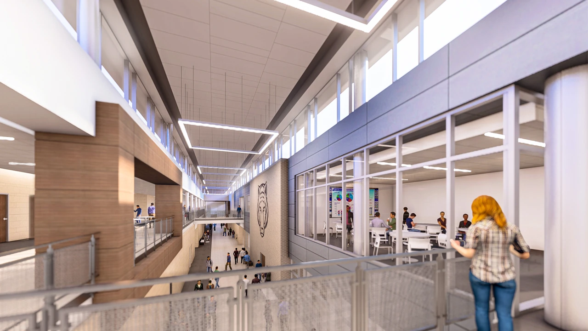
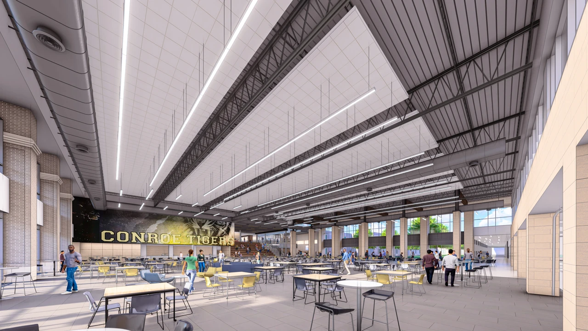
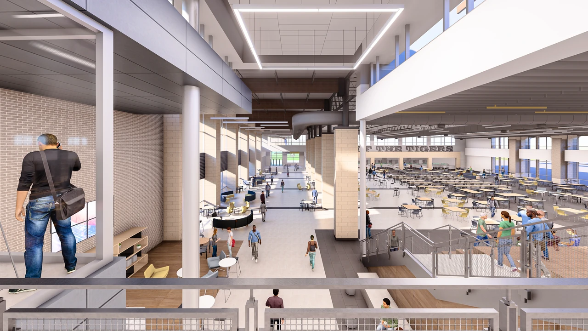
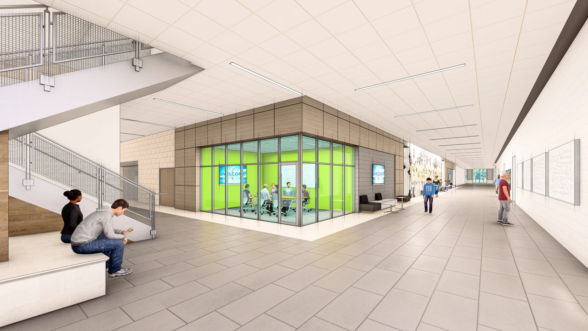
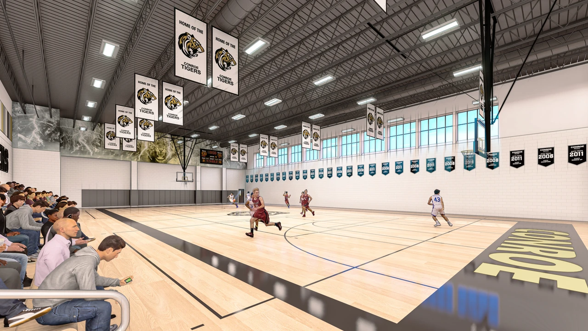
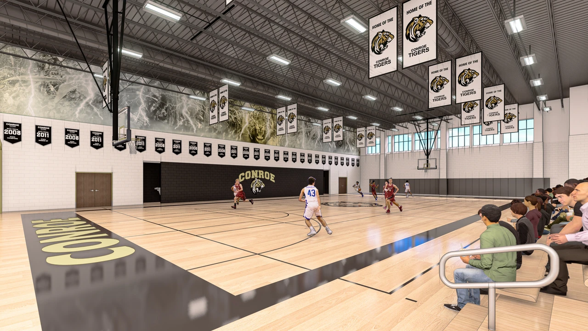
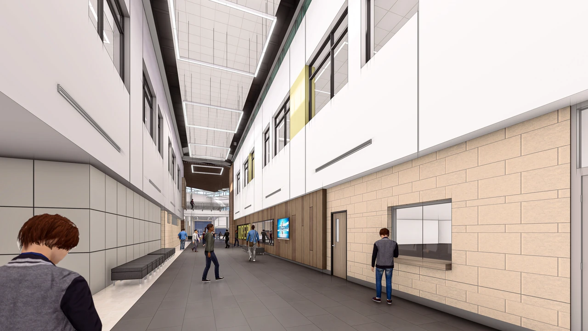
An interior design effort centered on school identity, shared student spaces, and athletics. The competition gym, practice gyms, and athletics lobbies form the focus, supported by interior work across circulation, dining, and gathering spaces.
My contribution
I served as Design Lead and handled the interiors, with particular focus on the sports areas. My design work dates to 2021, and the project is now complete.
How can athletics spaces strengthen a shared school identity?
School identity at the athletics entrance
The athletics lobby uses Tiger graphics, school colors, and tall glazed entrances to mark the transition into the sports spaces. Seating and views into the gym connect the student approach with activity beyond.
Competition and practice
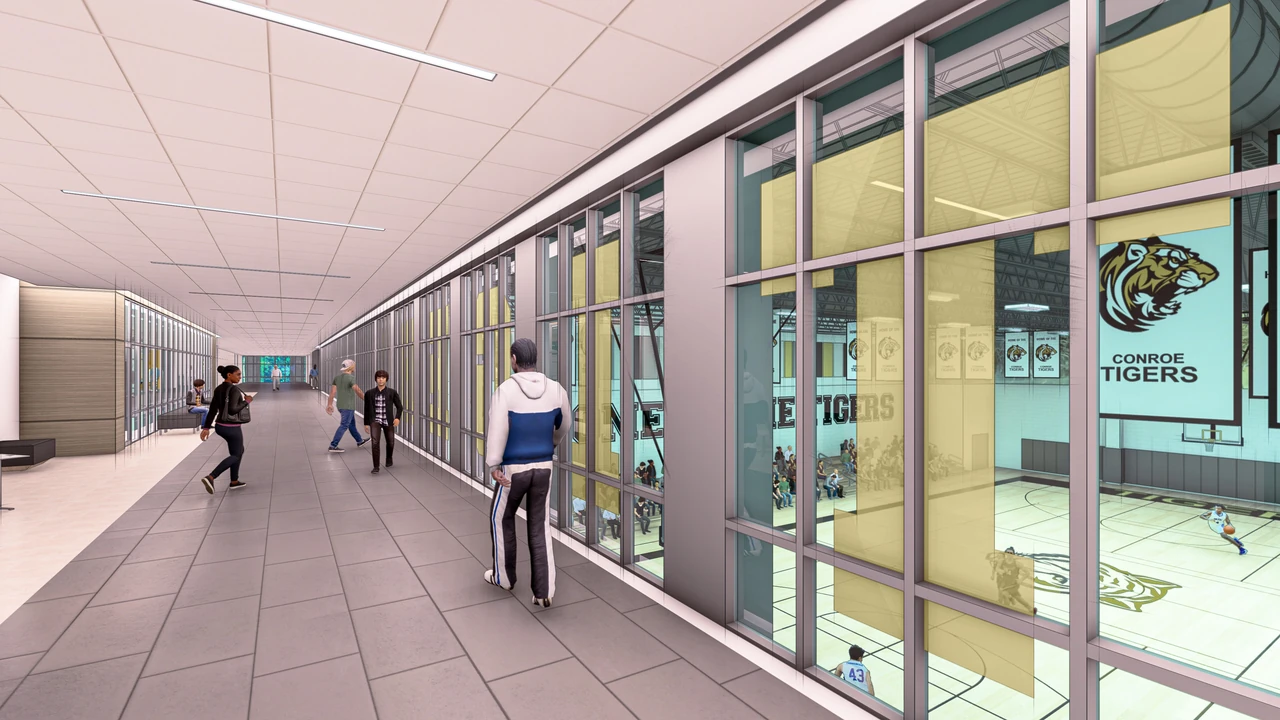
The sports interiors give competition and everyday practice a shared identity. Courts, spectator seating, banners, and graphic walls carry the Tigers theme across the competition gym and practice spaces.
Connections between sports and student life
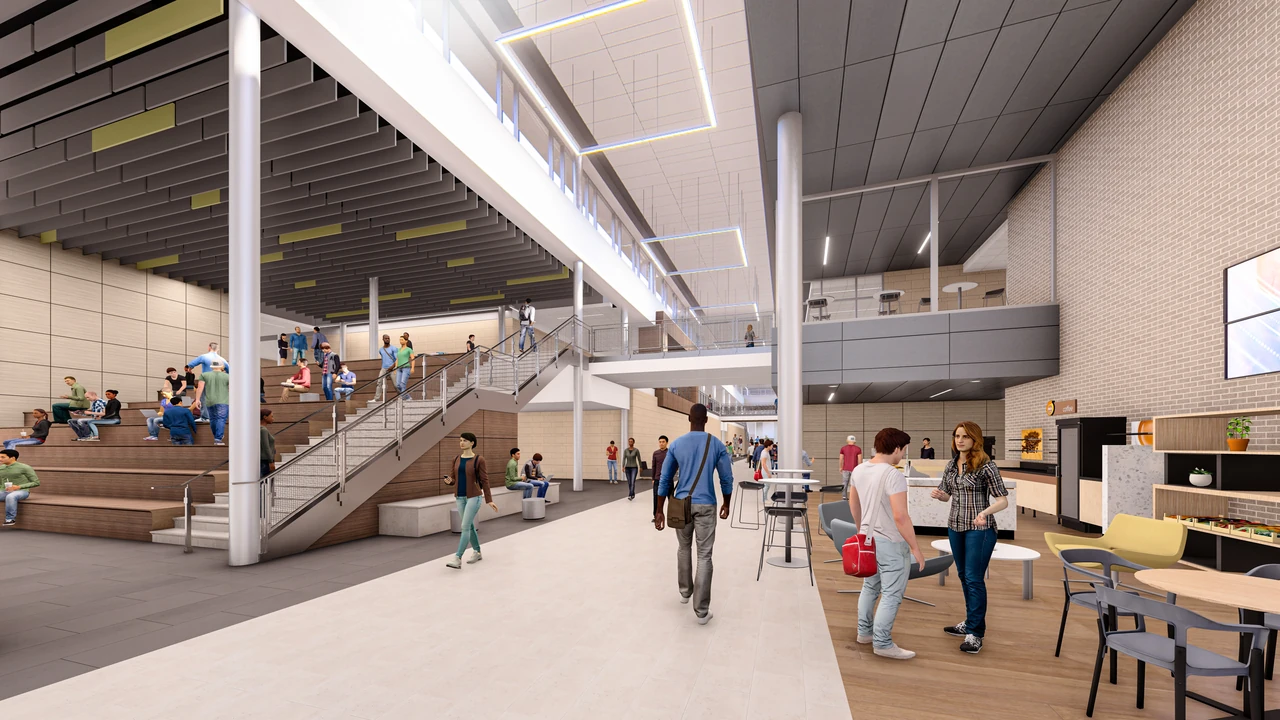
Glazing along the circulation spaces makes the gym activity visible from the surrounding school. Community stairs and adjoining seating provide places for students to gather between classes and activities.
Shared spaces across the school
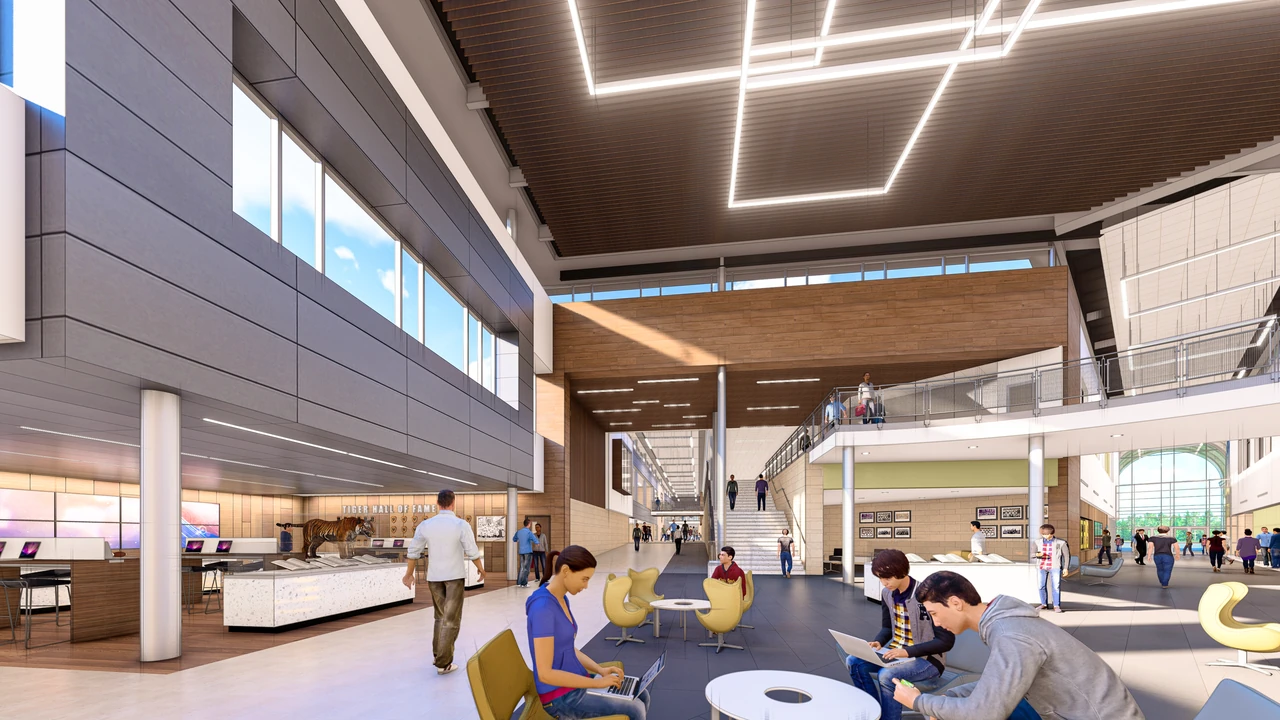
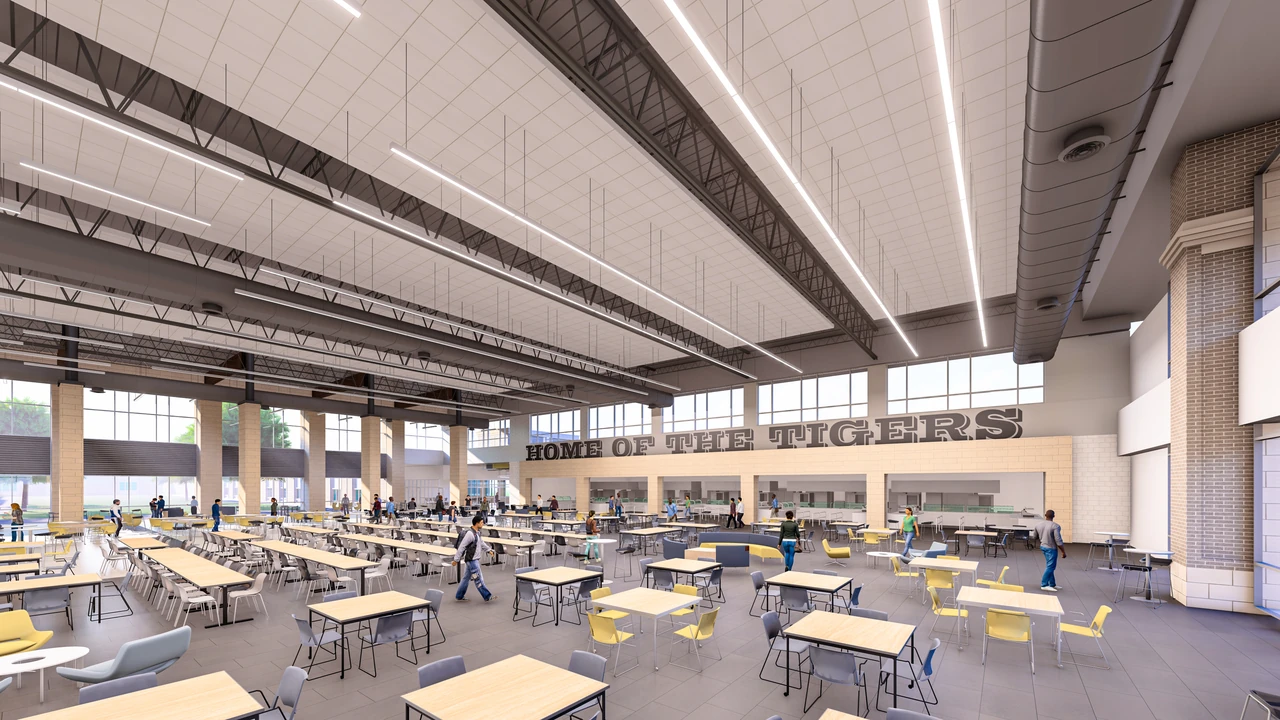
The interior work extends into Main Street, dining, and the main lobby. Shared tables, informal seating, daylight, and connections between levels create a range of settings for daily school life.
Collaboration & credits
- Design Lead / Interior Design: Michael Zepeda.
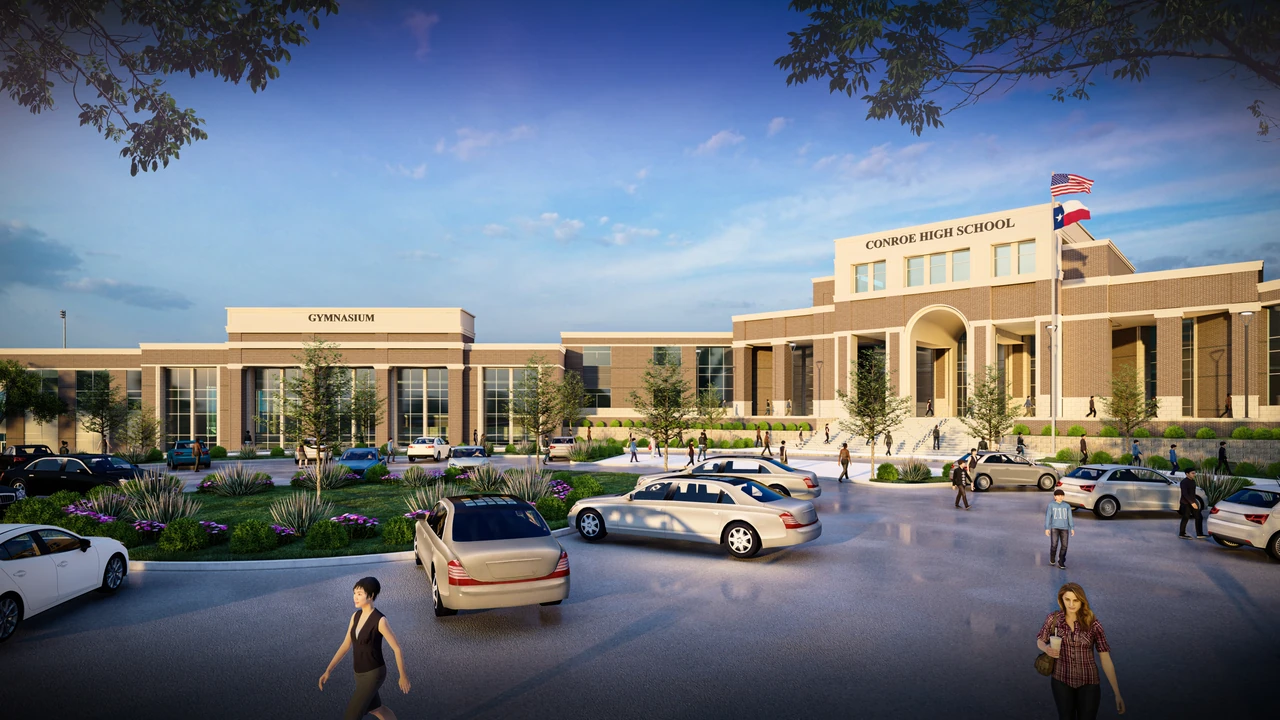
- Images shown are design renderings. Exterior views provide campus context.
Next project