Architecture / Visualization & Animation
Fort Bend County / Epicenter
Project animation
Fort Bend County / EpicenterDesign studies for a flexible community arena in Fort Bend County. Sports, concerts, rodeo events, and graduations informed an approach that considered both the venue’s public presence and its changing interior configurations.
My contribution
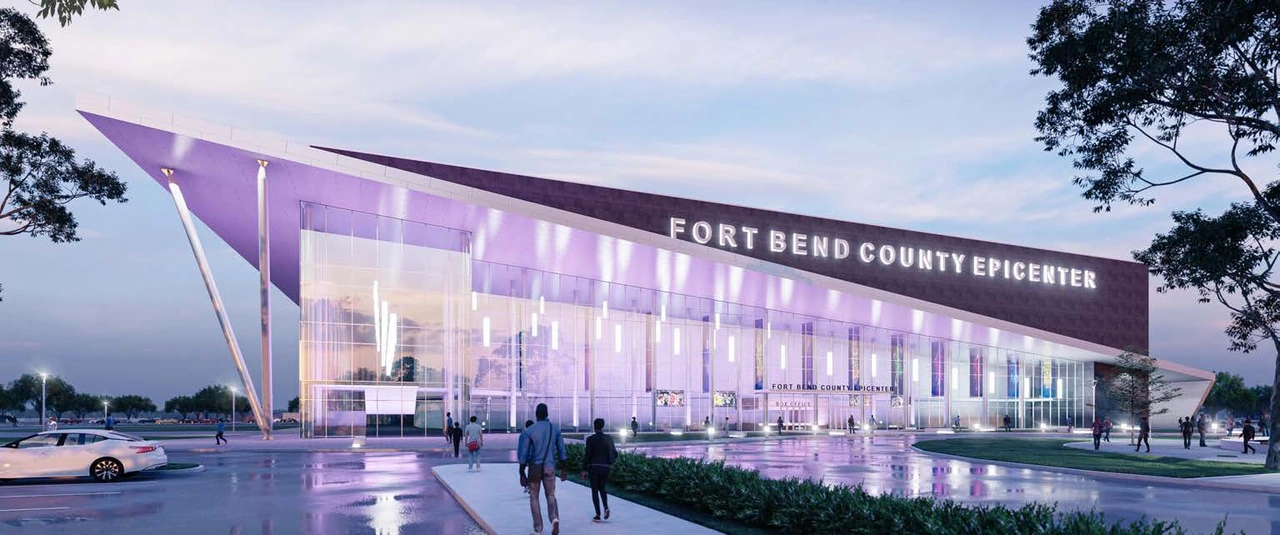
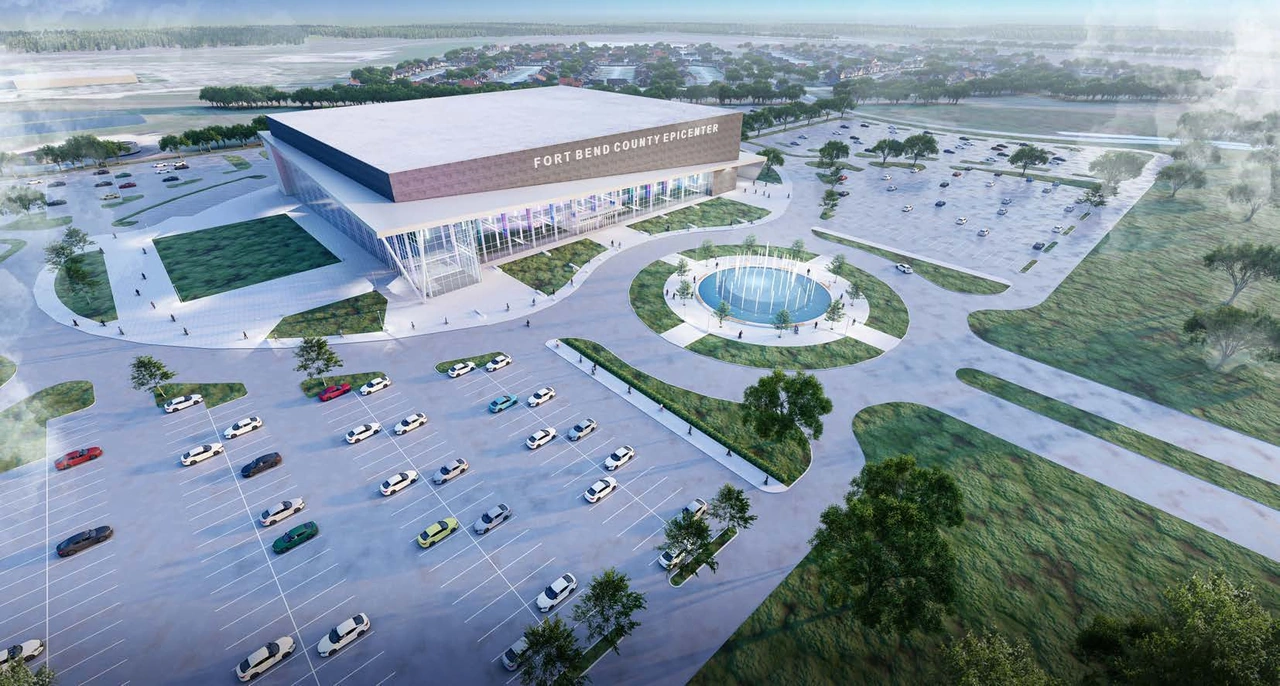
I developed exterior and interior design options for the client, exploring the building’s identity, arrival experience, concourses, and event spaces.
How can one venue accommodate the many ways a community comes together?
A recognizable public entrance
A projecting roof and a glazed facade give the entrance a clear presence. The design studies examine how the arena meets its approach and welcomes large groups.
Spaces between events
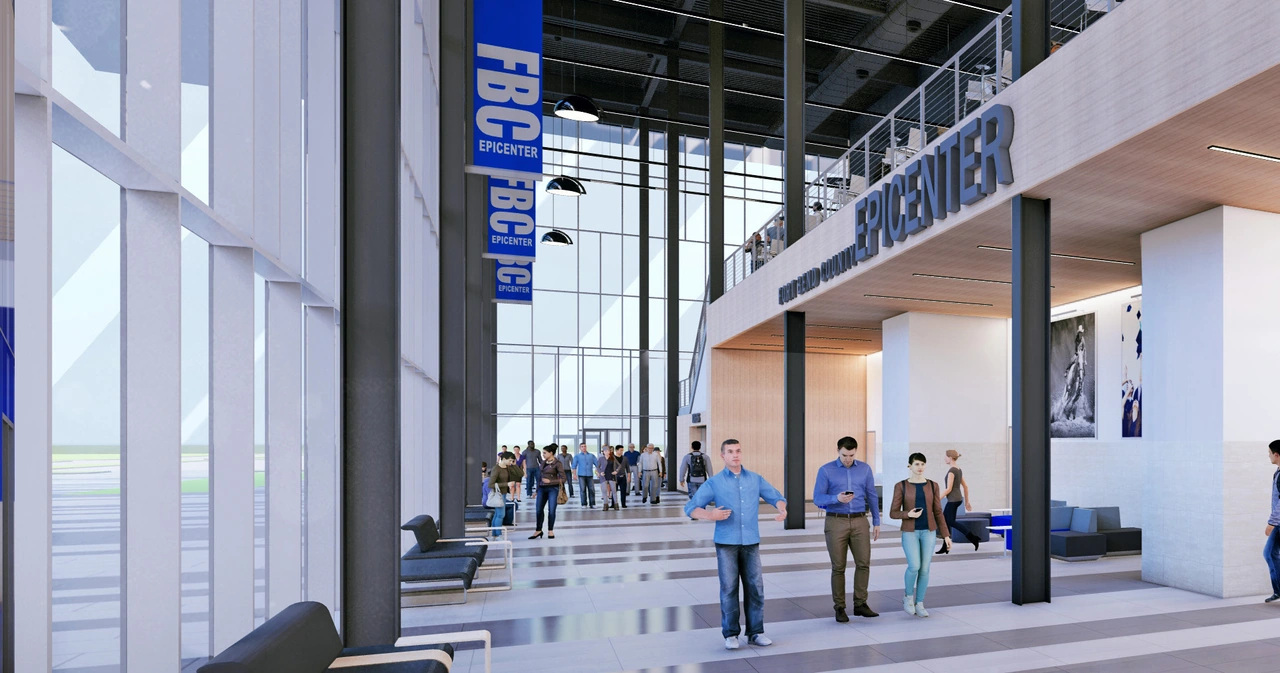
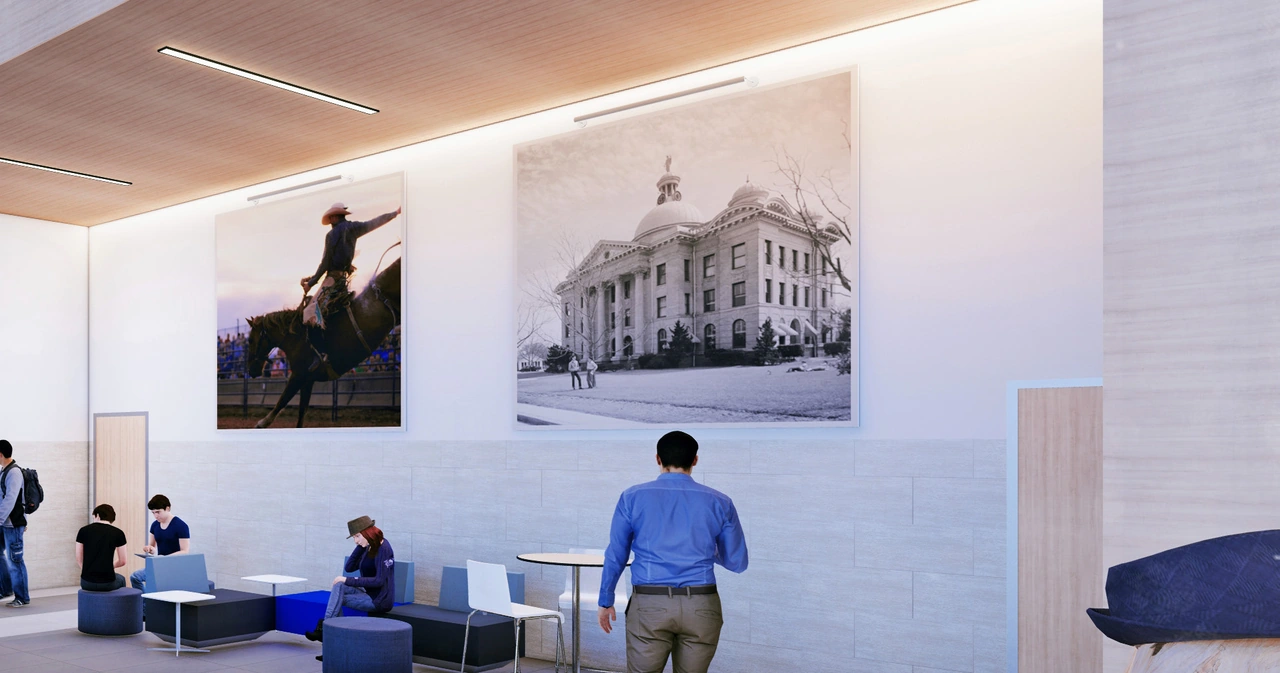
The concourse and lounge studies consider different scales of gathering, from the movement of crowds to more intimate spaces within the venue.
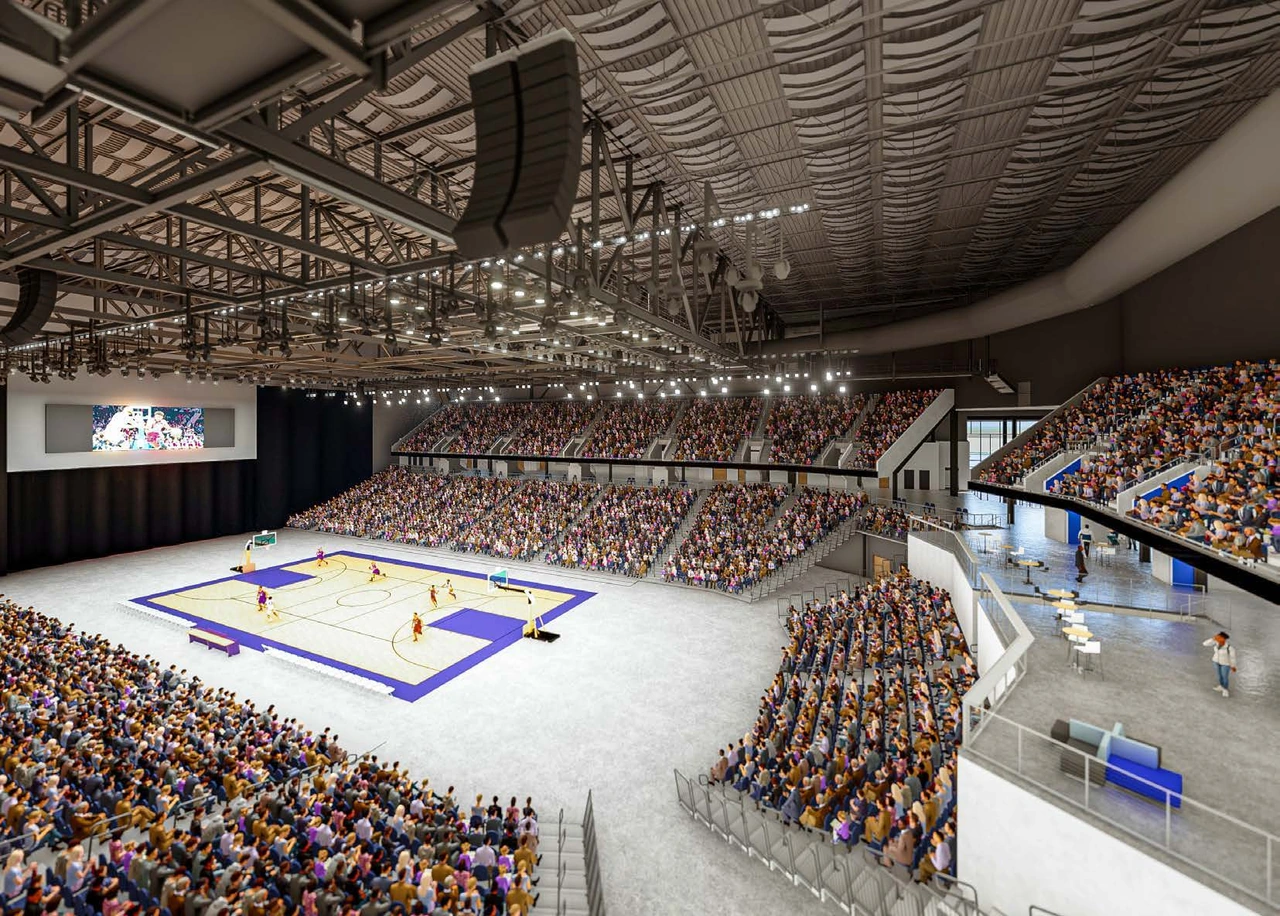
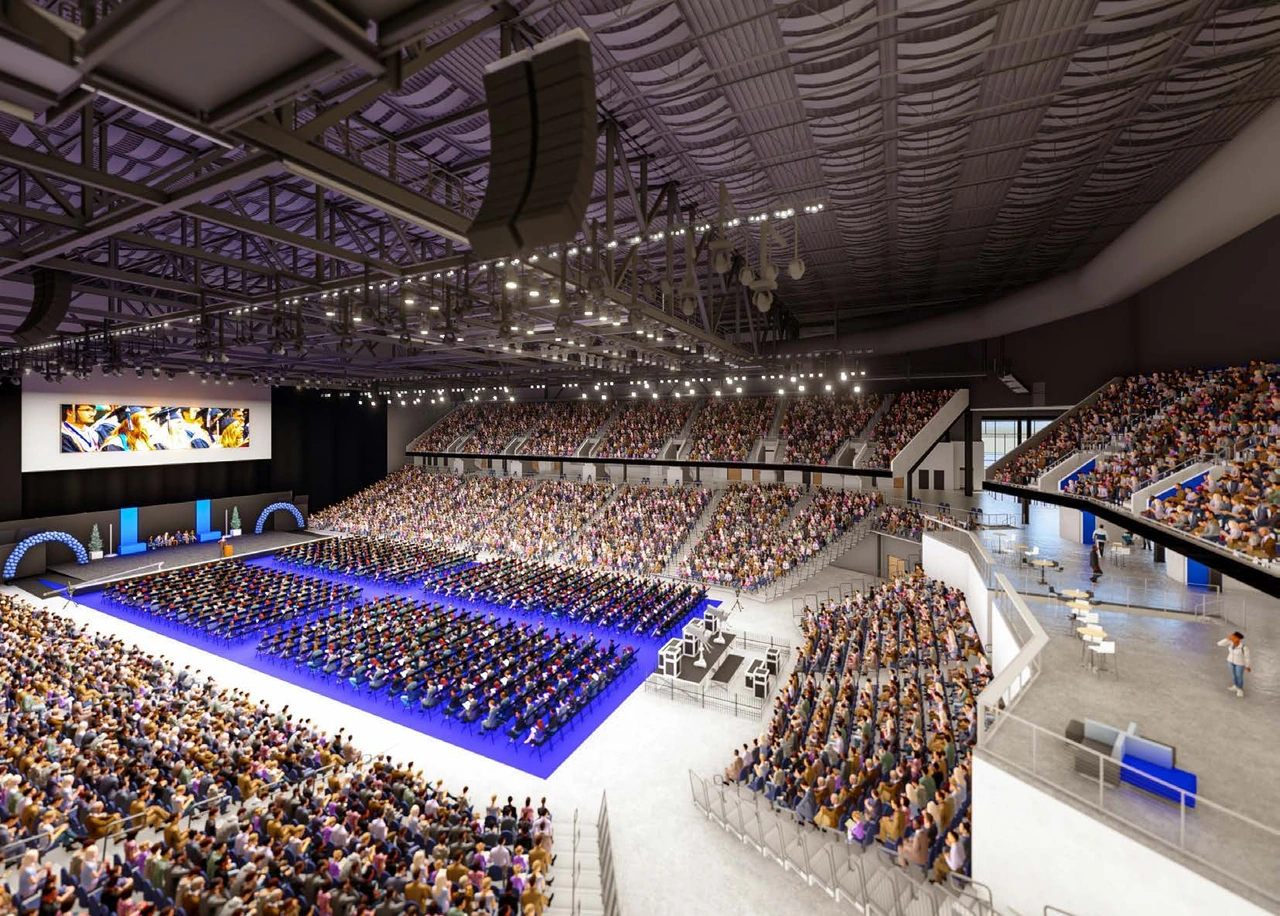
One arena, multiple arrangements
Basketball and graduation configurations demonstrate how the same room can accommodate different audiences, layouts, and relationships to the event floor.
Collaboration & credits
- Practice: PBK.
- Exterior / Interior Design: Michael Zepeda.
- Design visualizations from the project archive.
Next project