Architecture / Exhibits
Lynchburg Ferry / Operations & Visitor Center
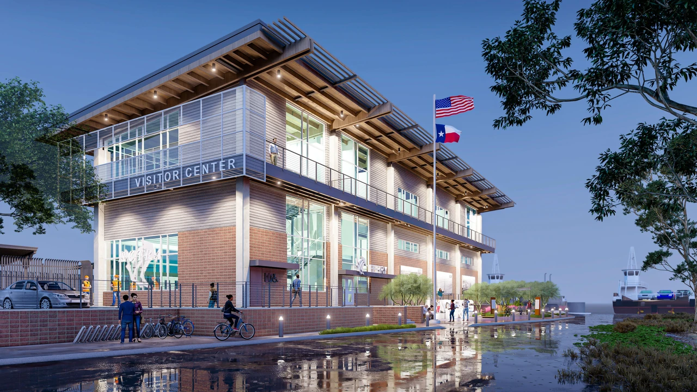
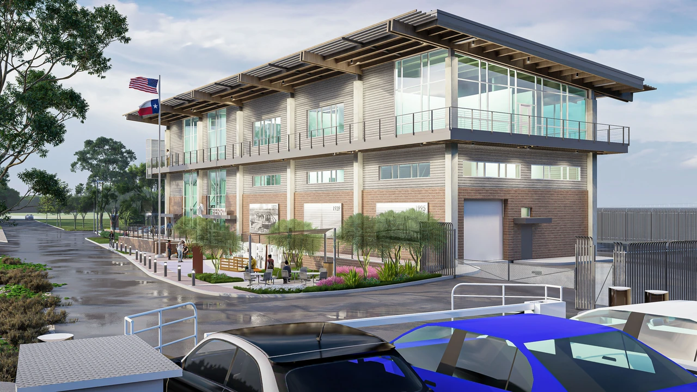
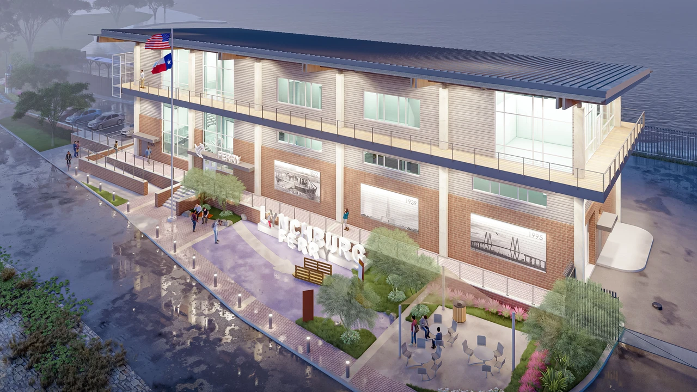
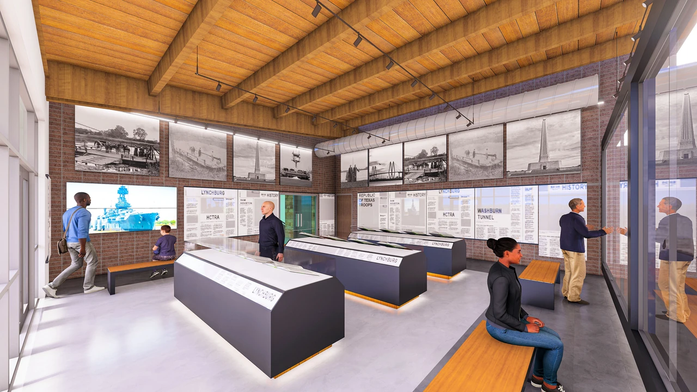
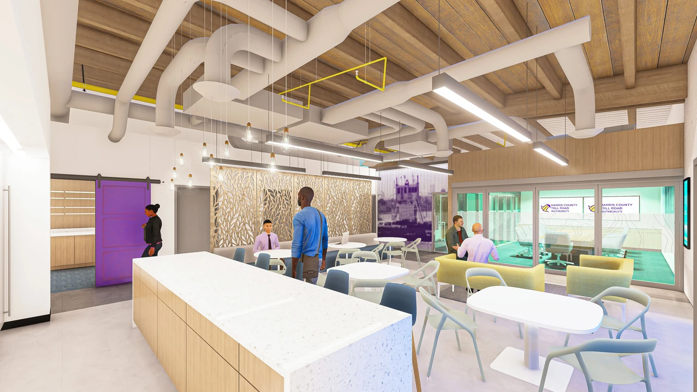
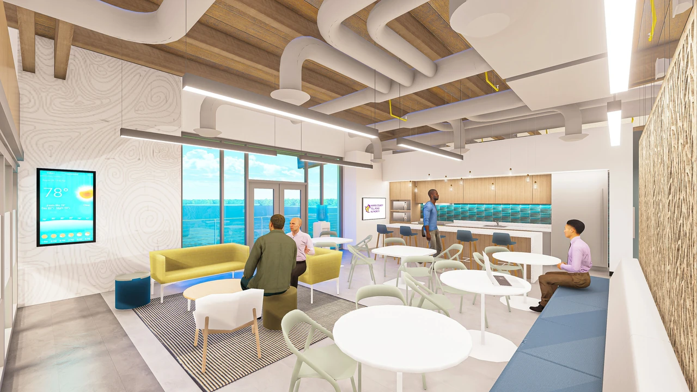
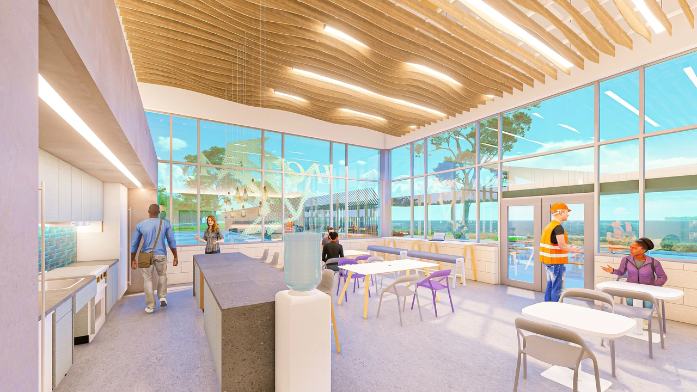
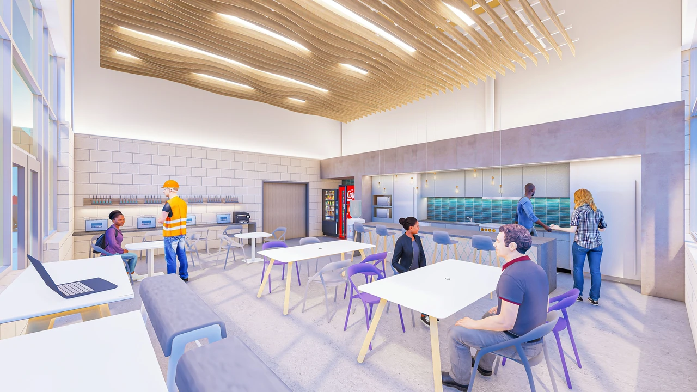
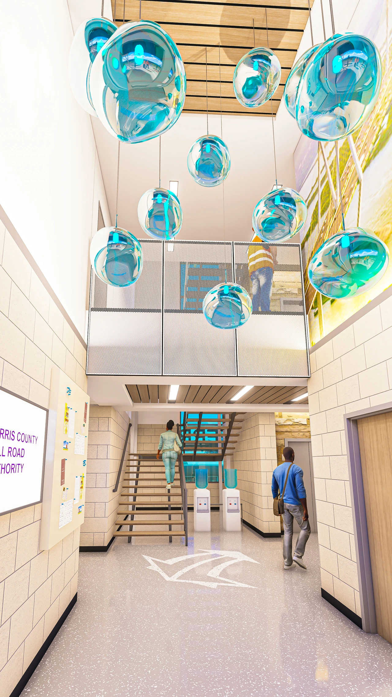
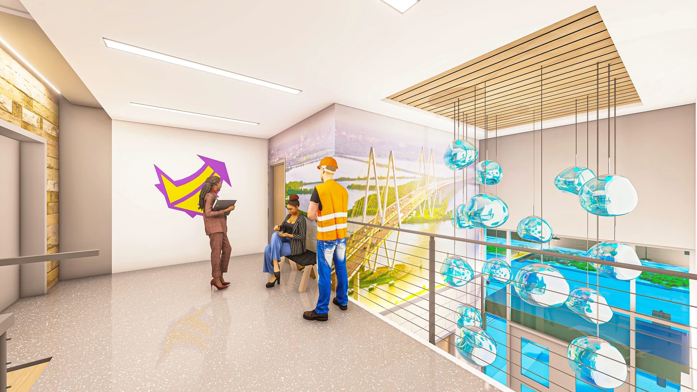
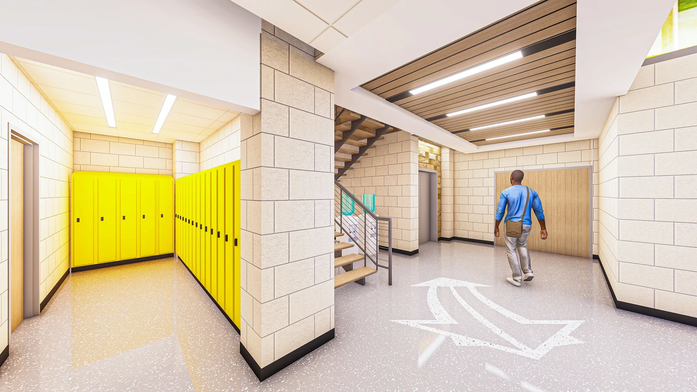
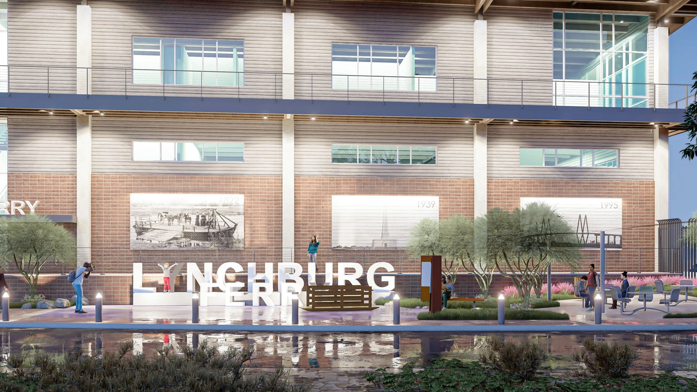
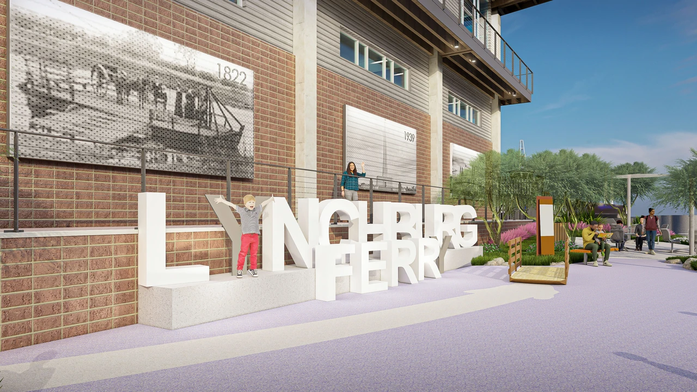
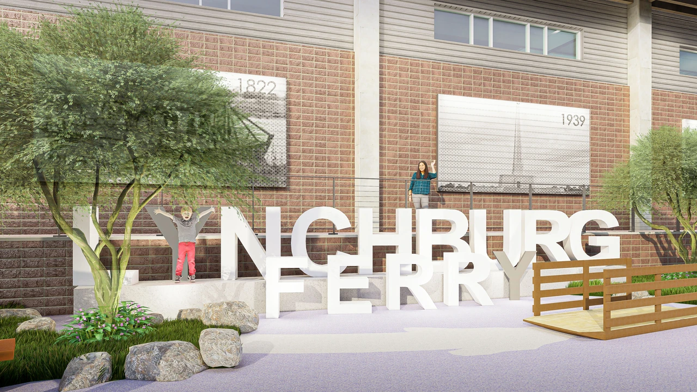
A proposal to combine ferry maintenance and operations with a visitor center. The brief responded to flooding and operational limitations at the existing facility while introducing a public place to learn about the ferry and its setting.
My contribution
I served as design lead, developing the proposal across the building, interiors, and visitor experience. The work brought operational needs and public-facing spaces into a connected design.
How can a working piece of infrastructure also tell the story of its place?
A public face for a working facility
Broad overhangs and visible timber structure give the facility an approachable scale. The entrance provides a clear point of arrival for visitors alongside the building’s operational role.
The ferry as a story
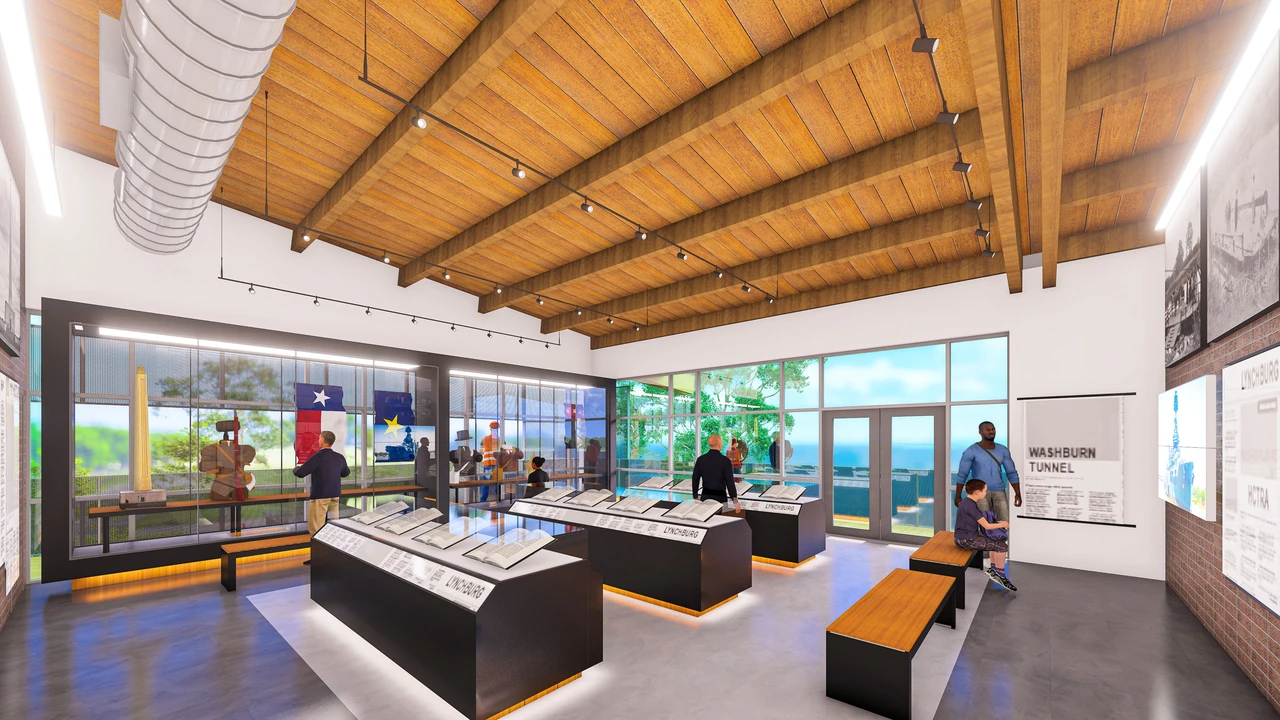
The visitor gallery uses historic imagery, display tables, and interpretive elements to introduce the ferry. Large windows keep the working setting present within that experience.
Connected interiors
Workplace and shared-room studies extend the architectural language indoors, using timber, daylight, and open views to connect the building’s different uses.
Collaboration & credits
- Practice: PBK.
- Design Lead: Michael Zepeda.
- Design visualizations from the project archive.
Next project