Architecture / Visualization & Animation
Cy-Fair / Visual & Performing Arts Center
Project animation
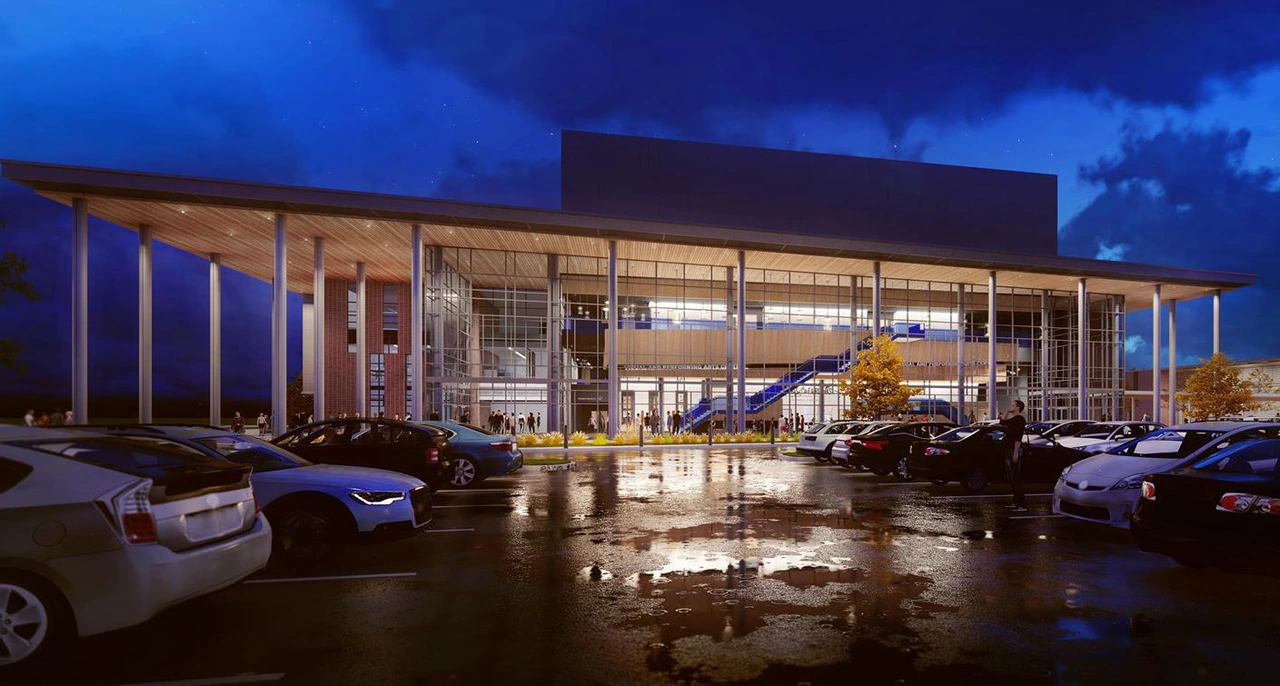
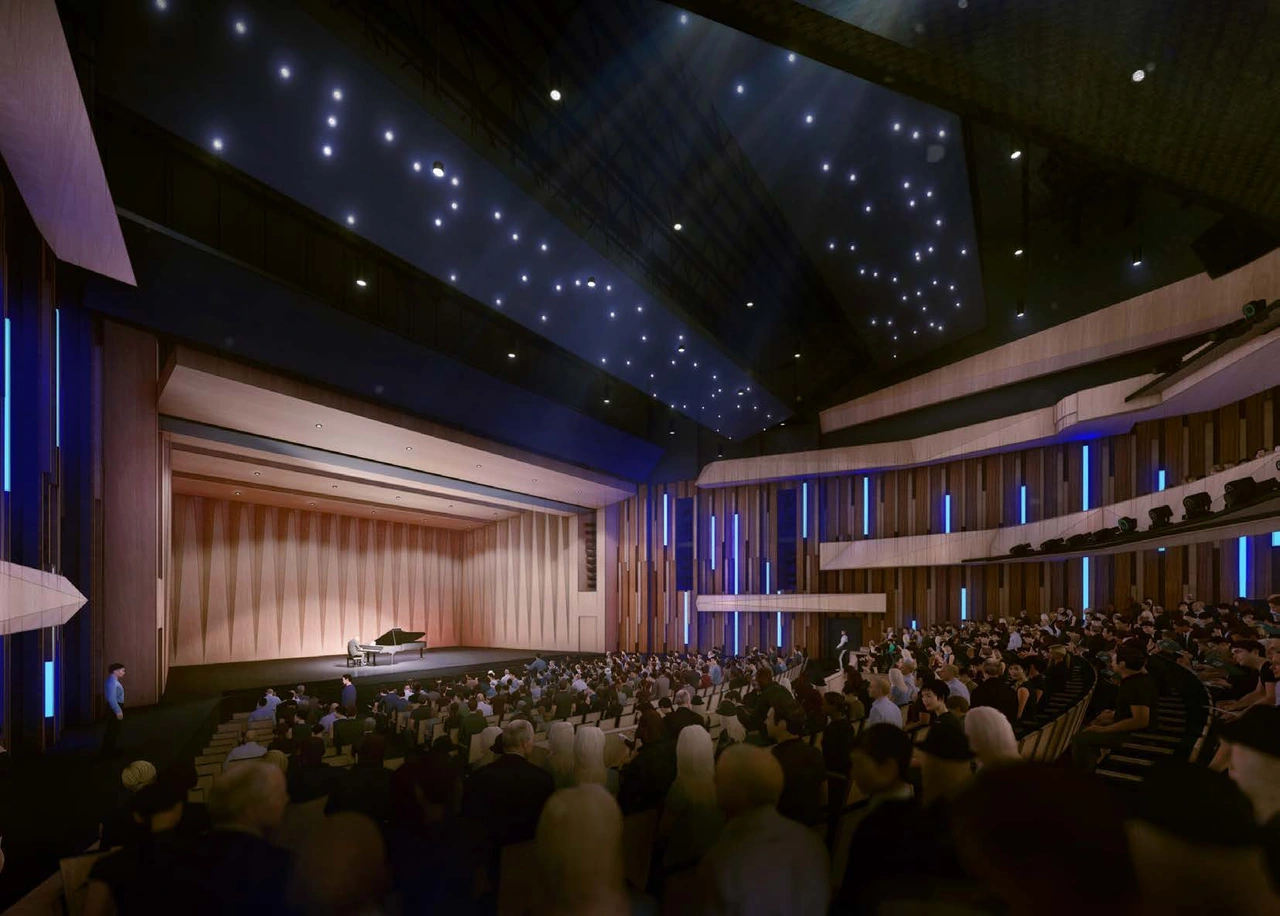
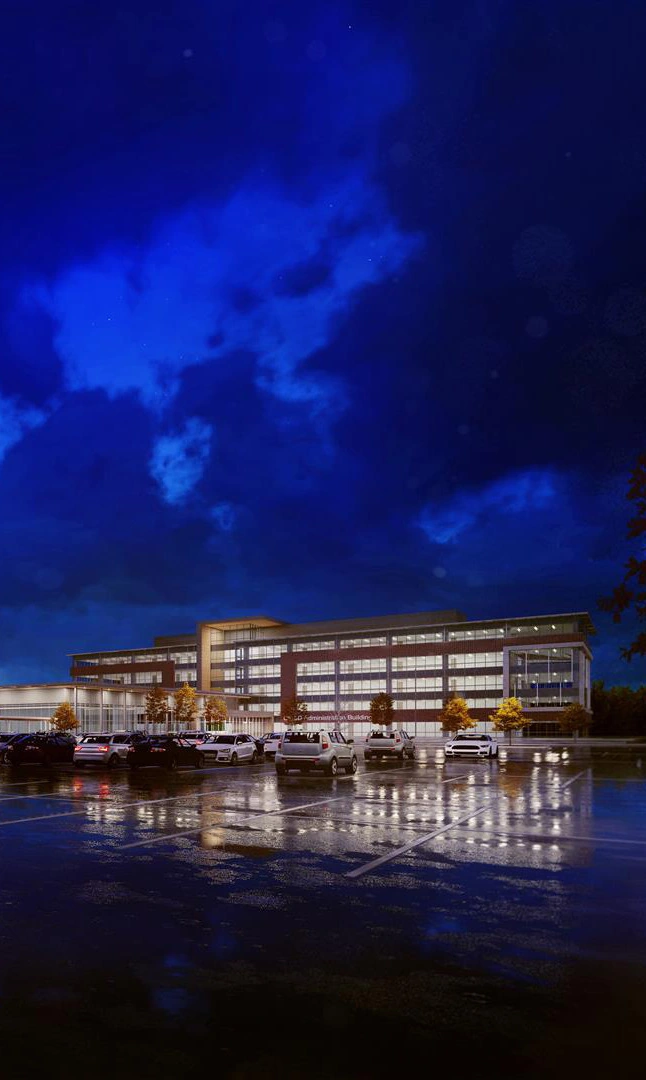
Design and visualization for an 86,000-square-foot performing arts center for Cy-Fair ISD. The program brings together a proscenium theater, a smaller theater, a dance studio, backstage spaces, and front-of-house facilities.
My contribution
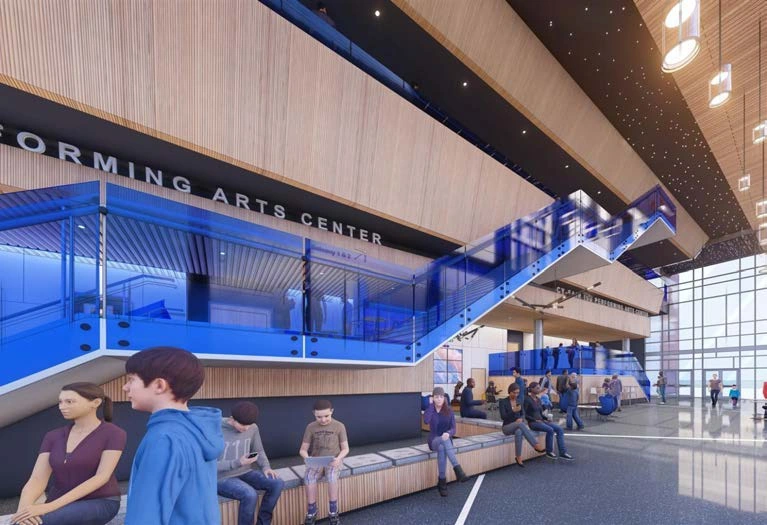
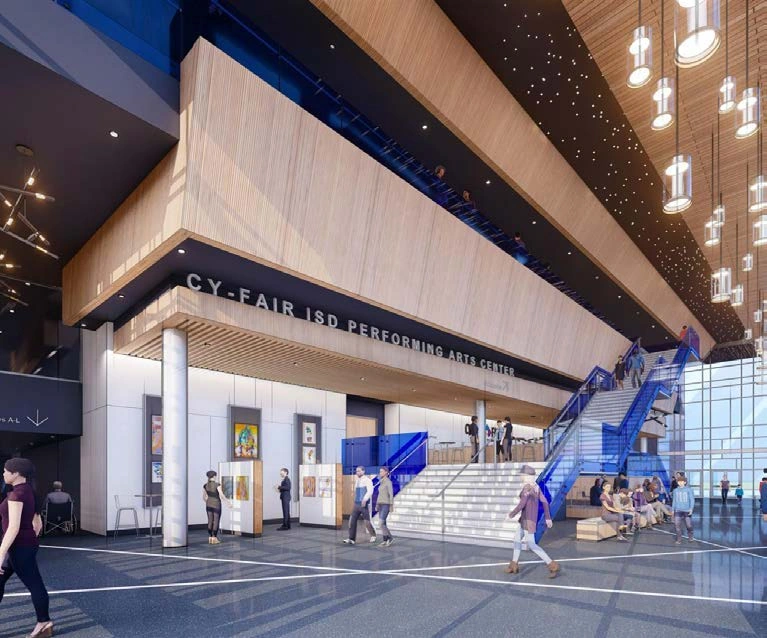
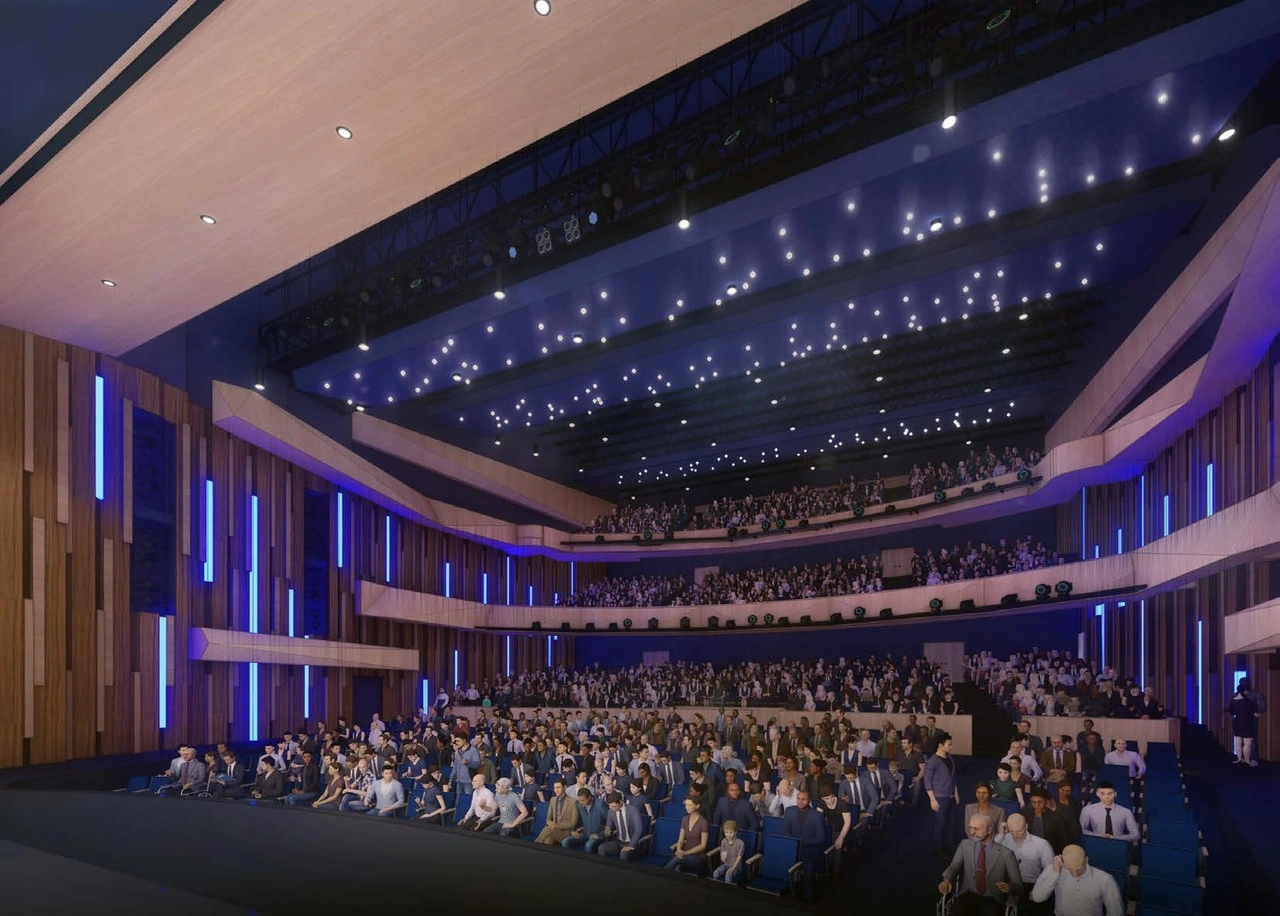
I contributed to the design and animation, helping communicate the project’s architecture and interior experience. These studies explore the arrival, the public lobby, and the relationship between the stage and audience.
How can the experience of performance begin before the audience reaches its seat?
An arrival that brings people together
The glazed entrance makes the lobby visible from outside. Inside, generous stairs, gathering areas, and views between floors extend the social experience of an evening at the theater.
The room around the performance
The auditorium studies show the space from both sides of the stage. Layered balconies, timber surfaces, and light define a shared setting for performers and their audience.
Collaboration & credits
- Practice: PBK.
- Design / Animation Collaboration: Michael Zepeda.
- Design visualizations from the project archive.
Next project