Architecture
Humble High School / Phase 1
Project animation
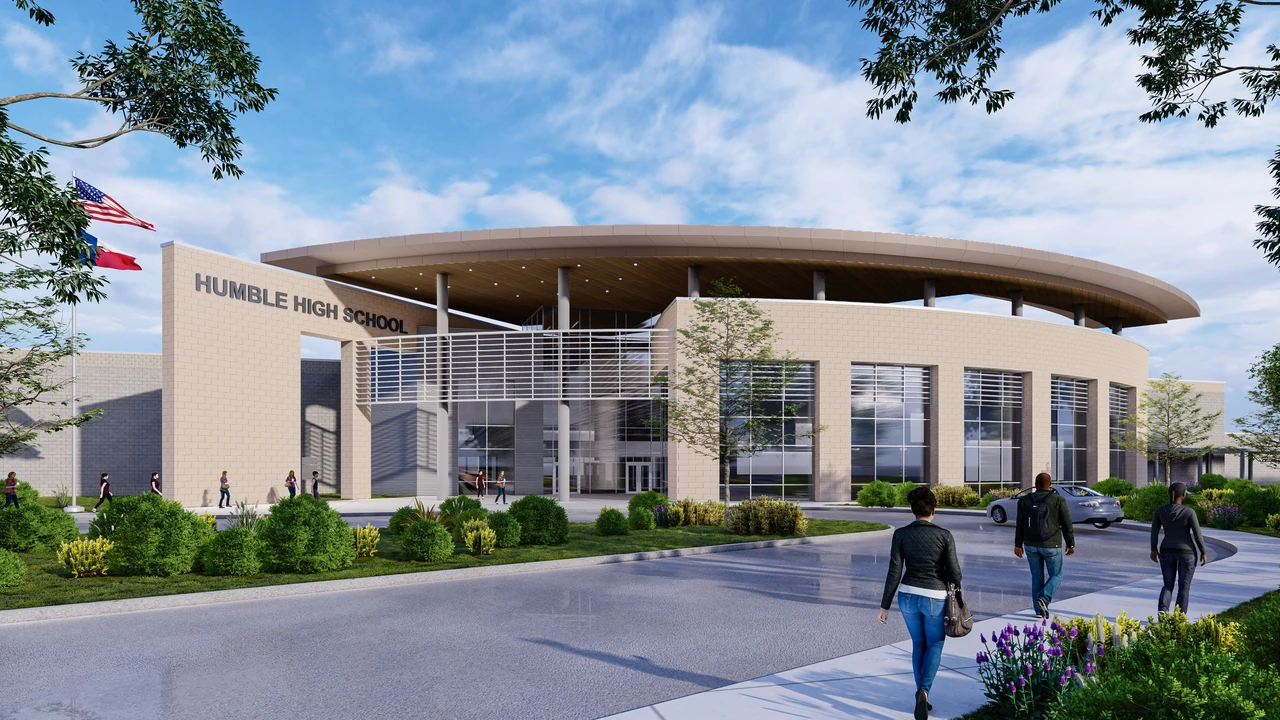
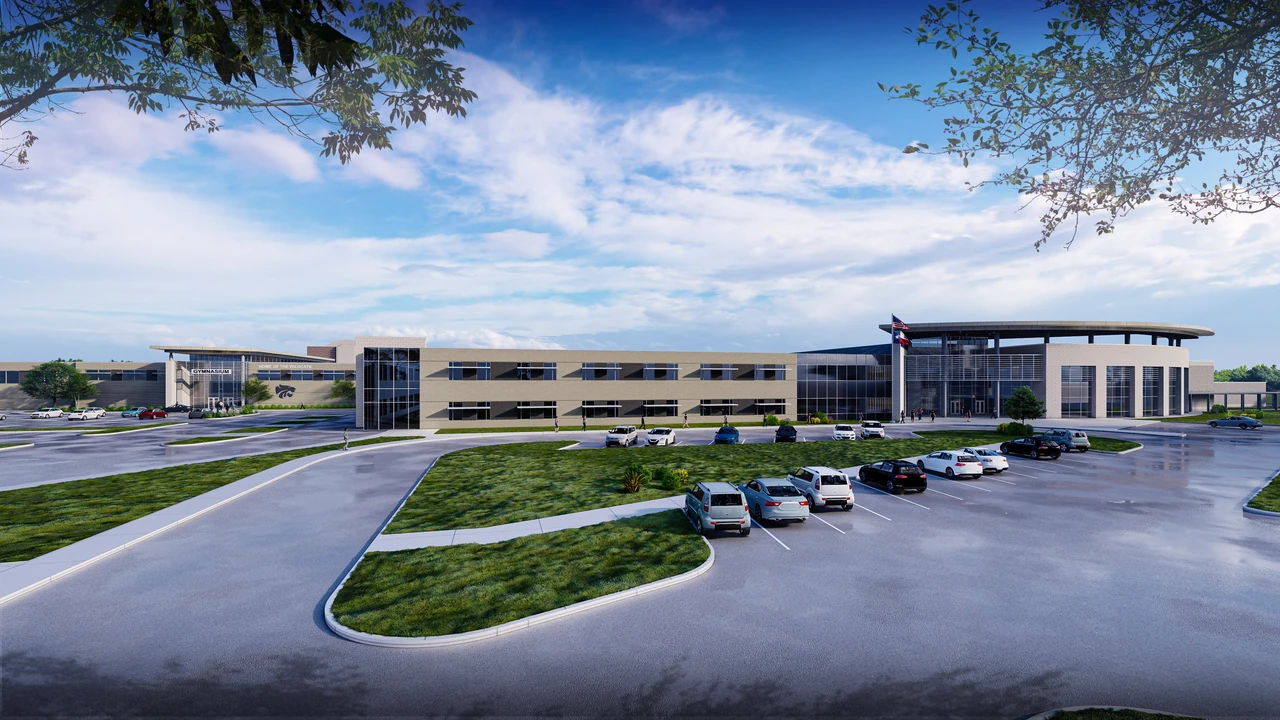
A connected high school environment spanning shared learning spaces, athletics, performing arts, and career and technical education. Phase 1 brings a shared school identity into entrances, social spaces, and specialized teaching settings.
My contribution
I served as Design Lead for Humble High School Phase 1, with design work completed in 2021. The work spans campus arrival and interior environments for learning, gathering, athletics, performing arts, and career and technical education.
How can a shared school identity connect many different ways of learning?
Arrival and school identity
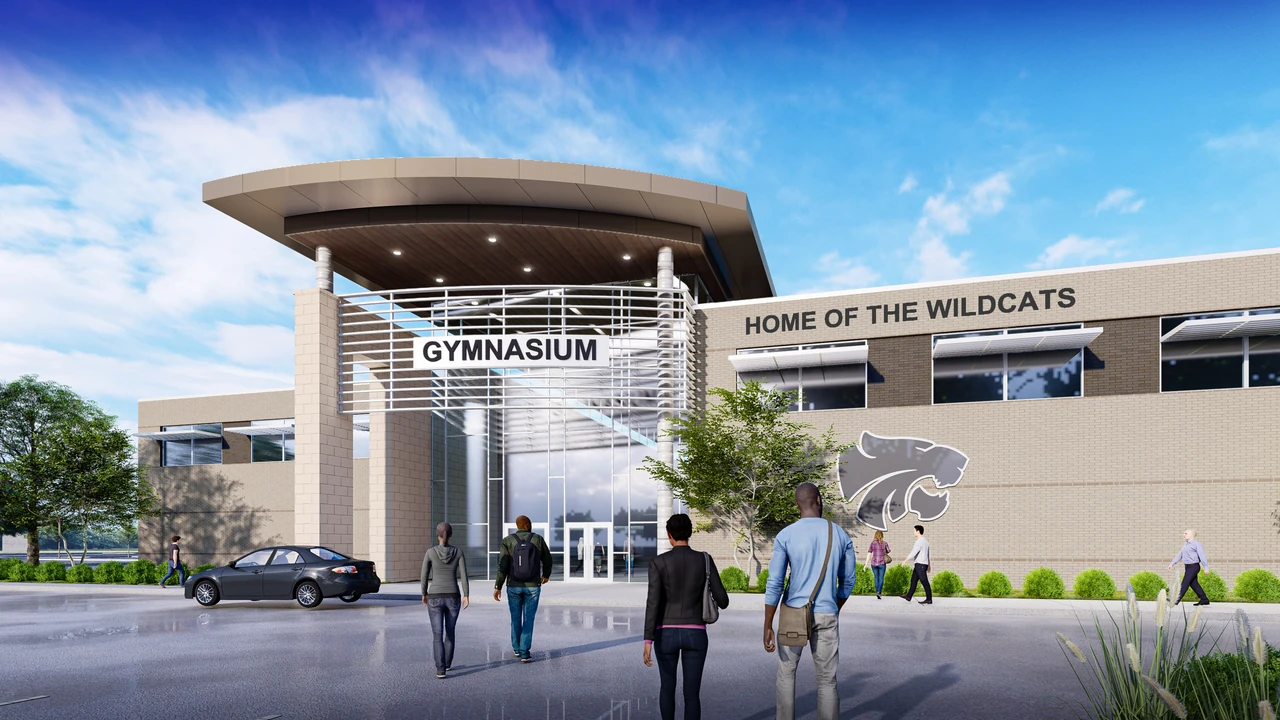
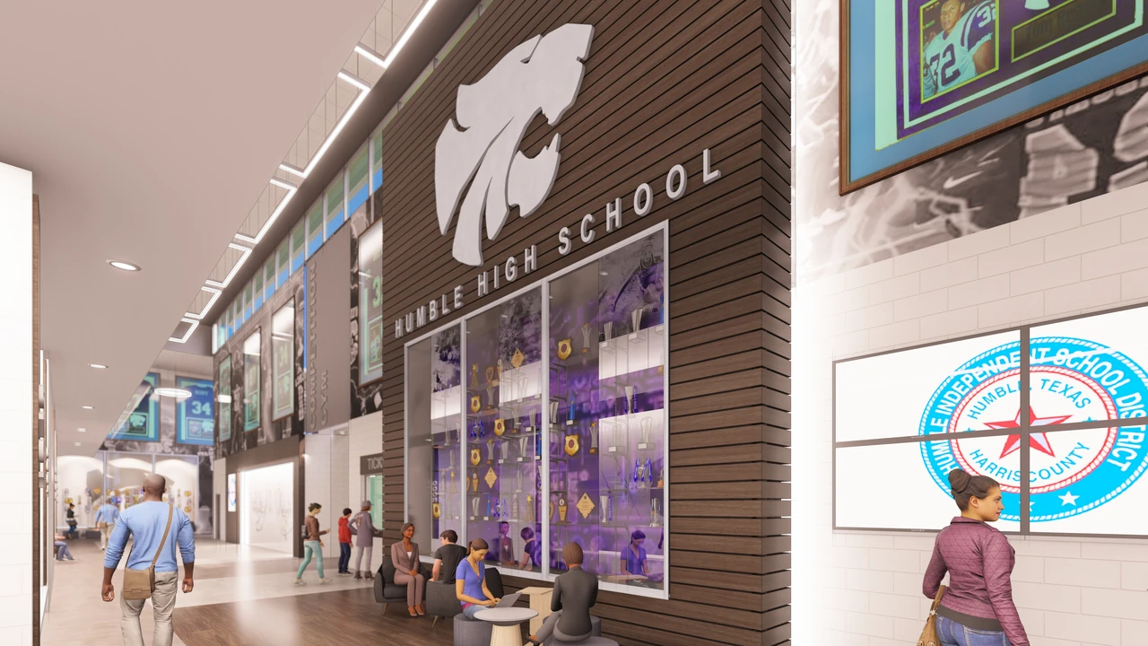
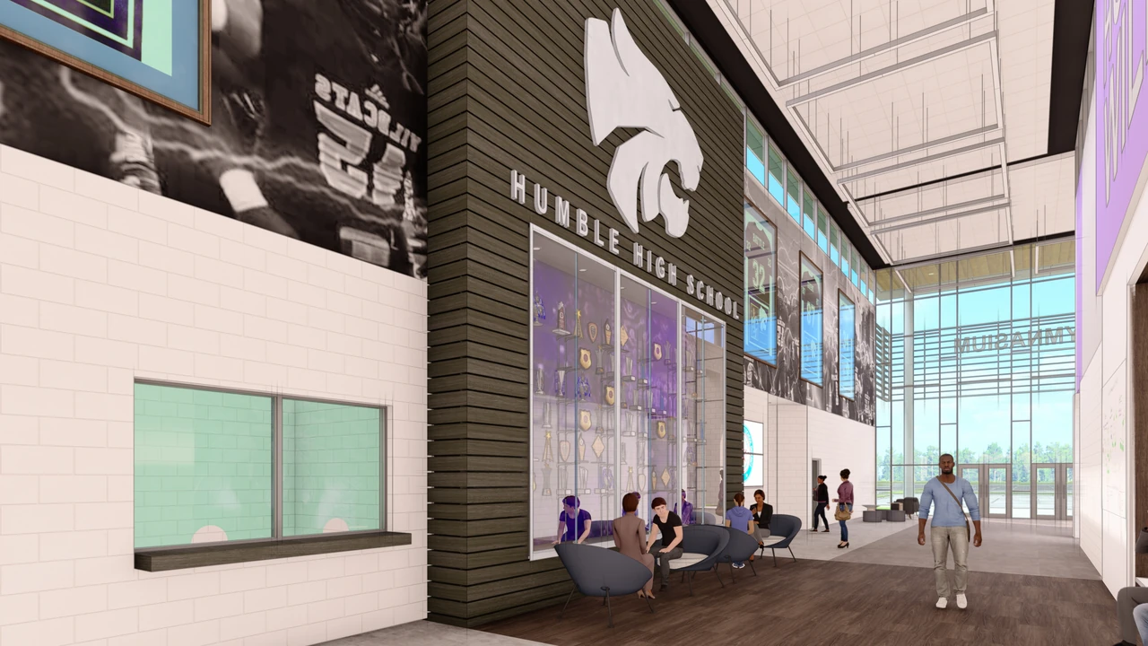
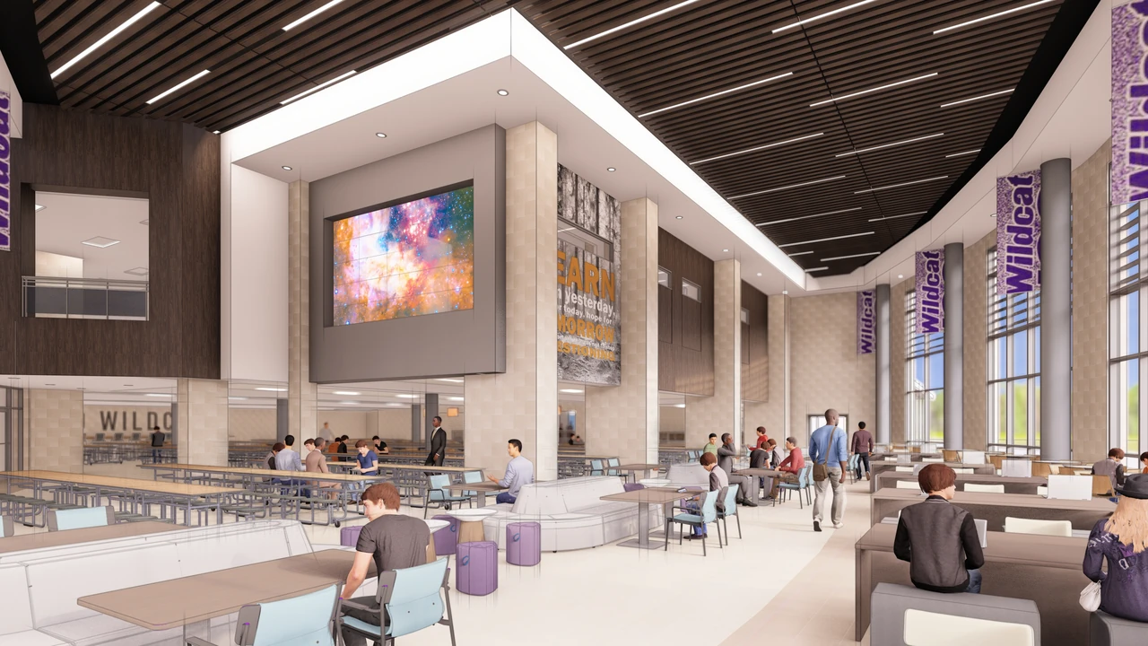
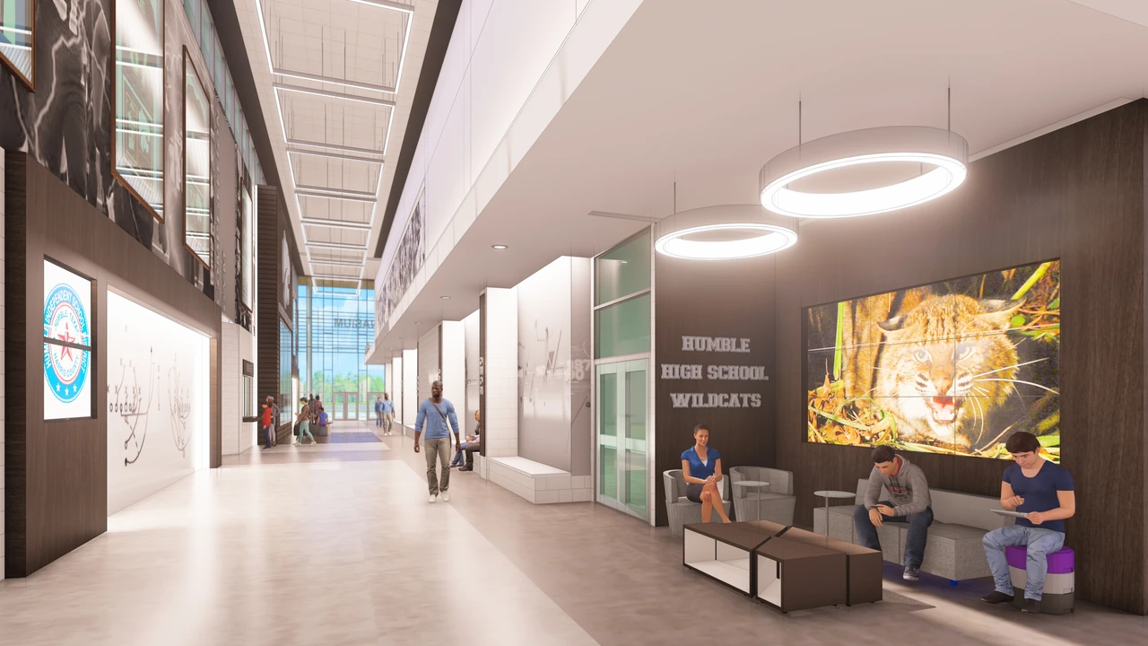
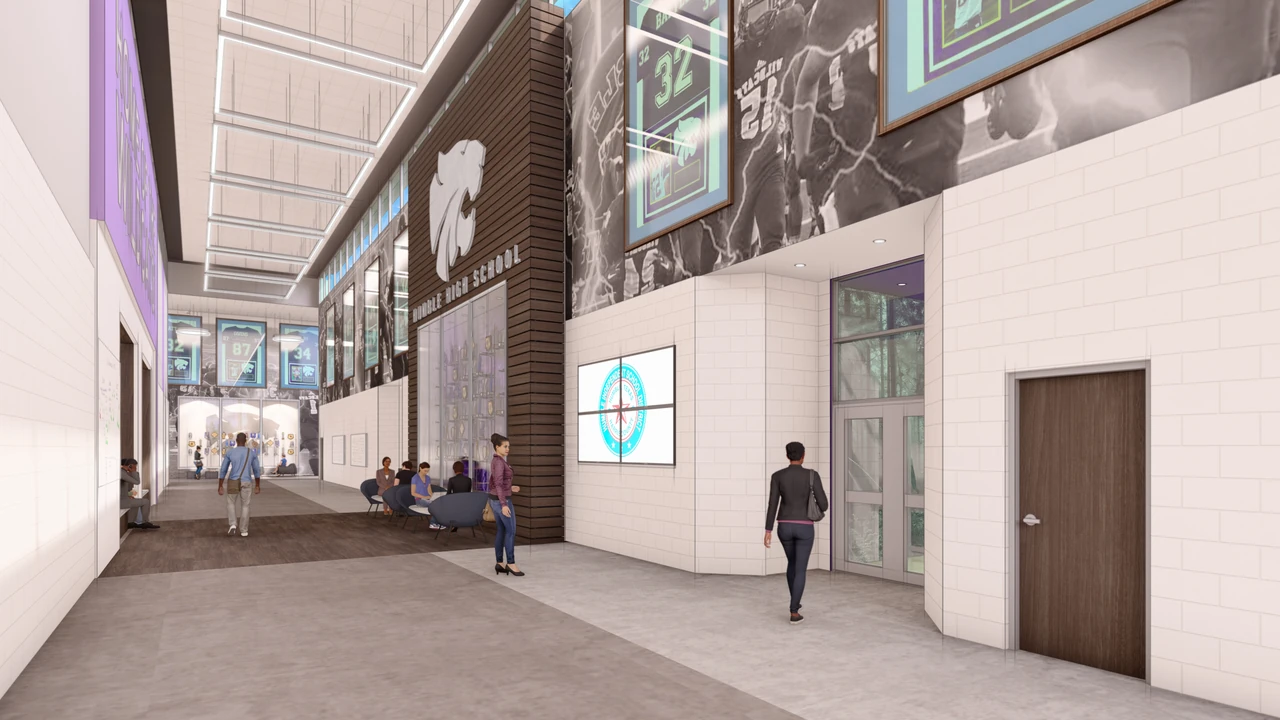
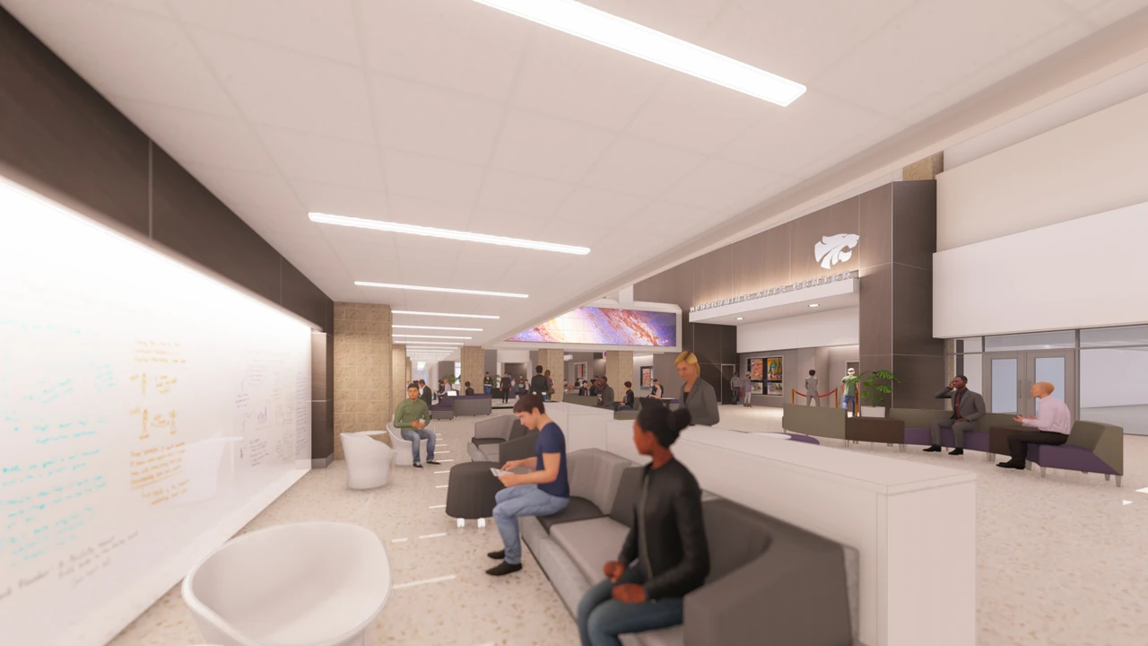
The entrance studies establish clear destinations for the school, athletics, and specialist teaching spaces. Inside, Wildcats graphics, displays, and shared seating carry that identity through the main circulation spaces.
Learning beyond the classroom
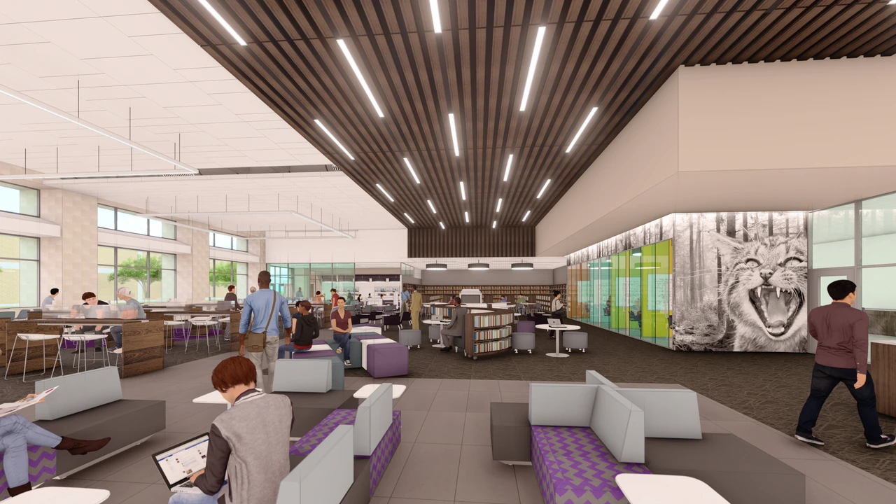
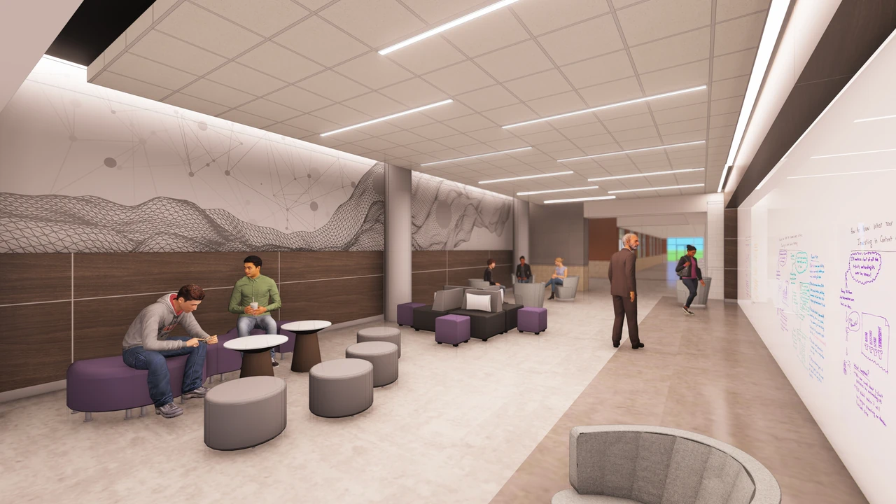
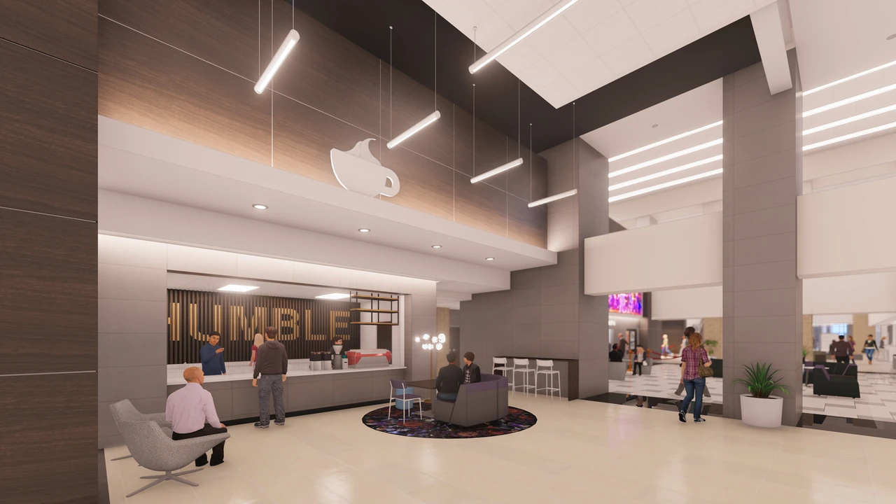
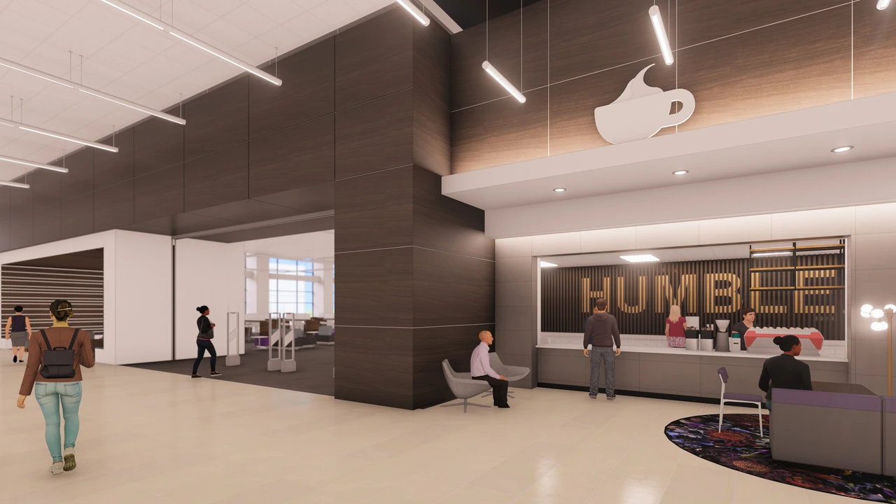
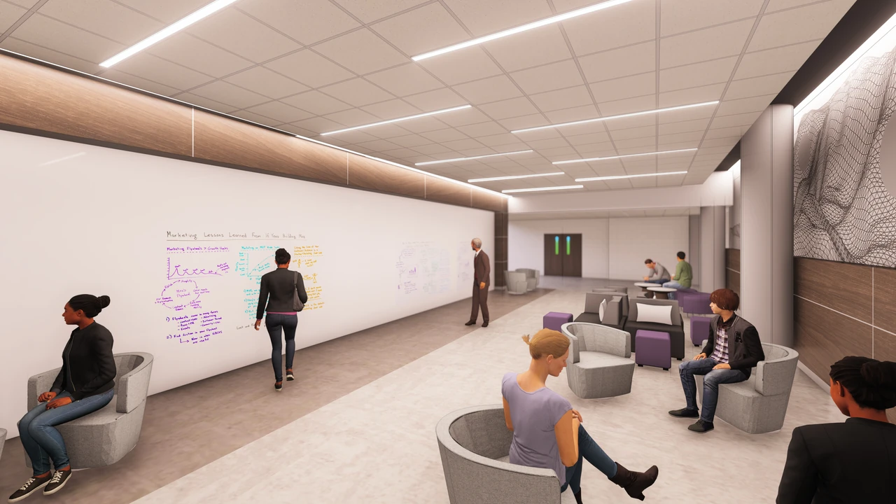
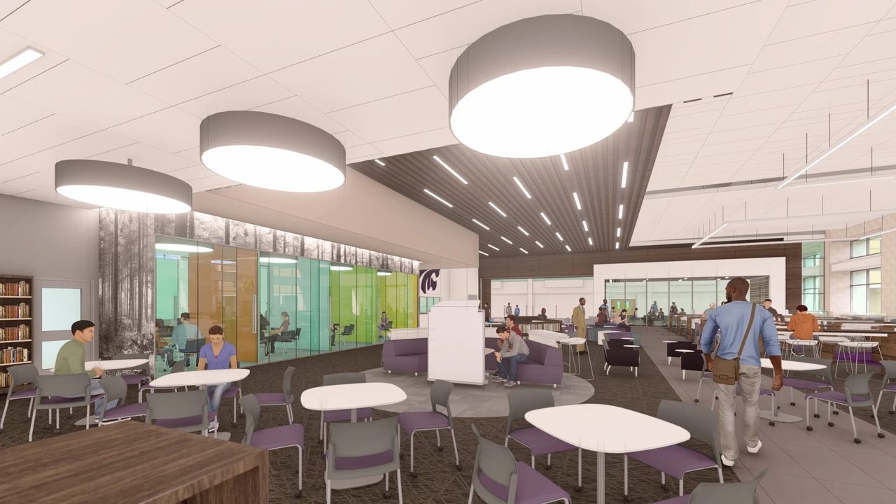
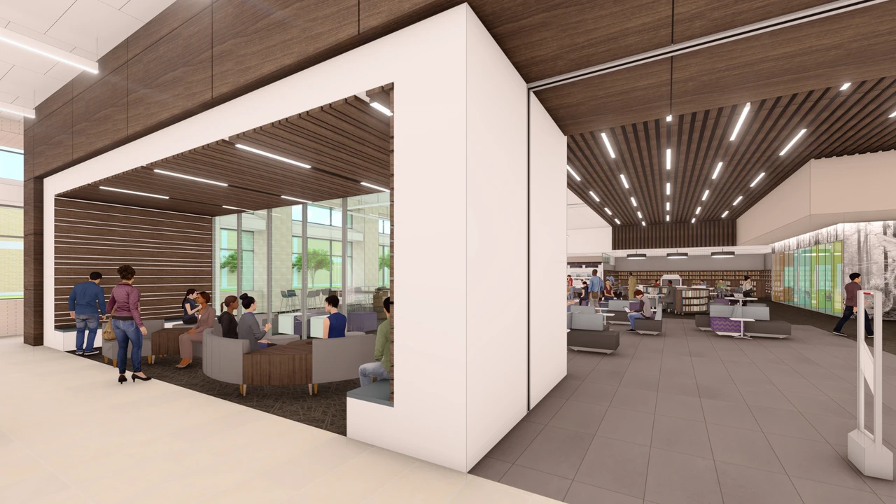
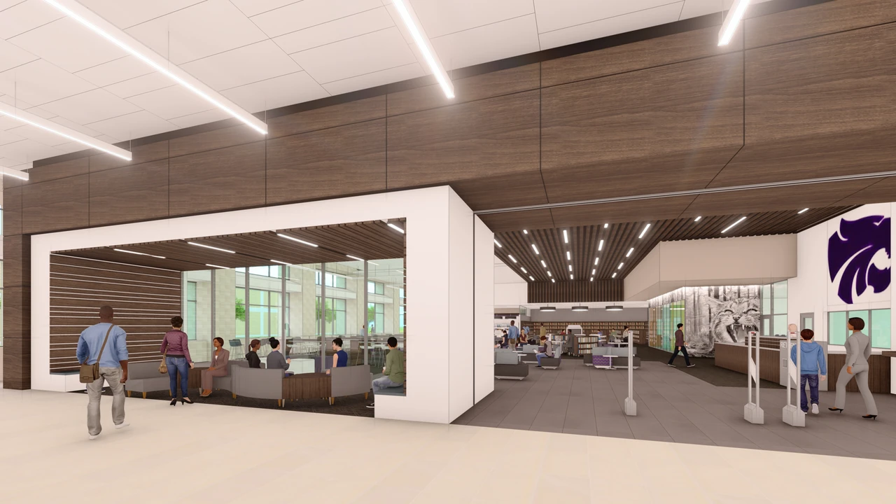
The media center, learning stair, and cafe lobby offer different settings for individual work, small groups, and informal gathering. Seating, writable surfaces, and shared tables bring learning into the spaces between classrooms.
A setting for performance
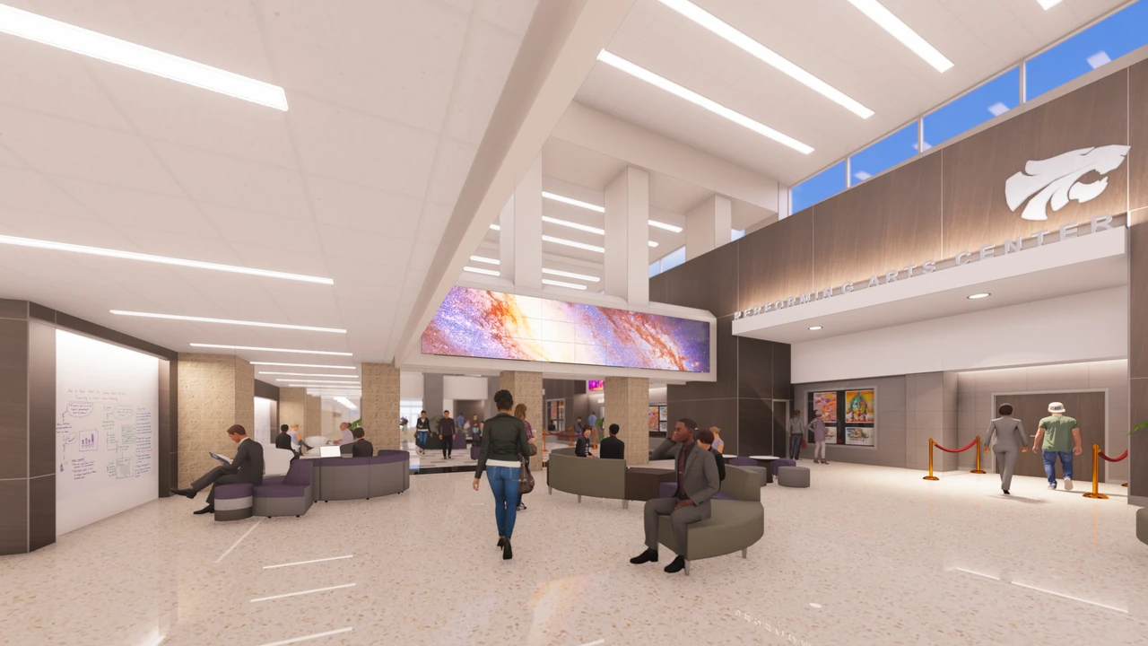
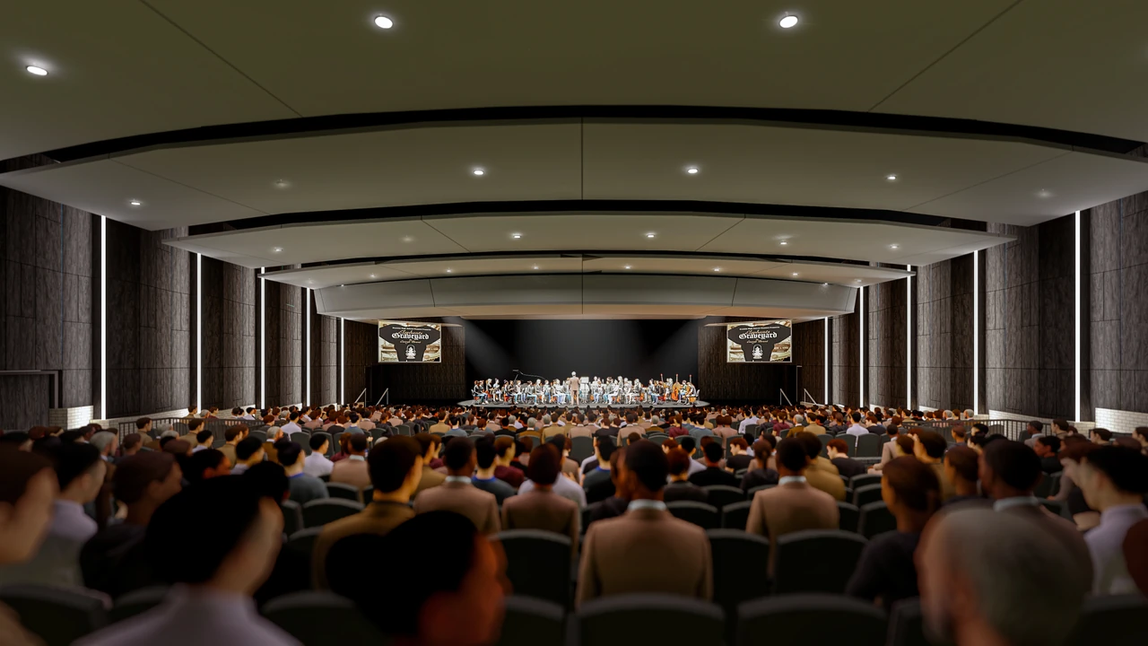
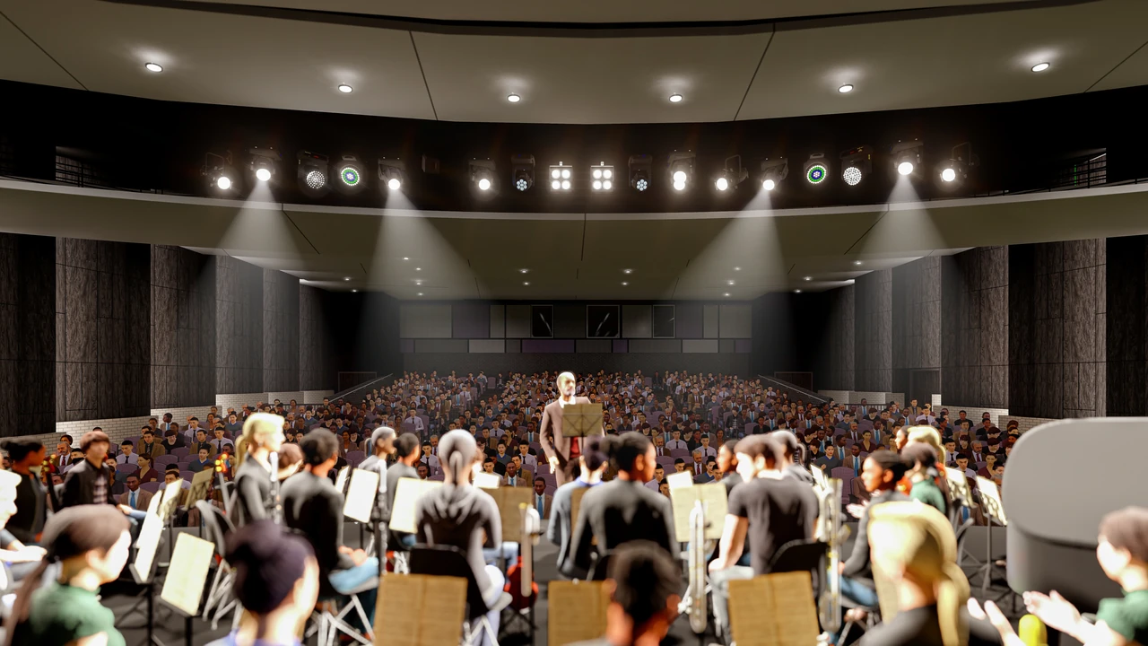
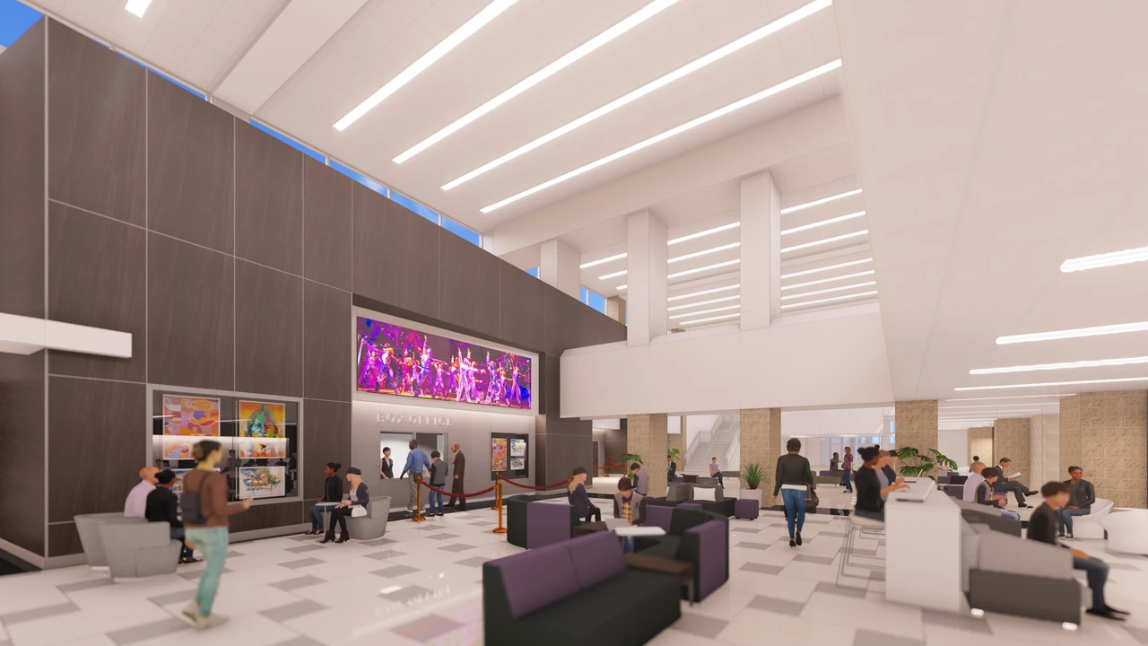
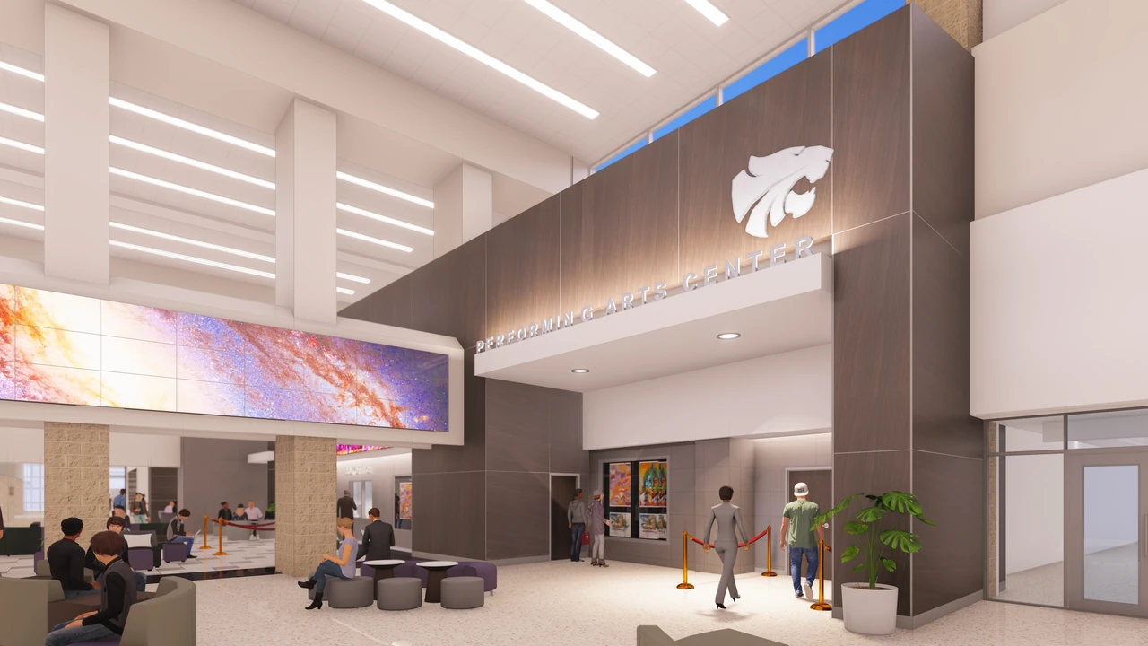
The performing arts lobby gives students and visitors room to gather before entering the auditorium. The renderings follow that sequence from the daylit lobby to views of the performance room from both the house and stage.
Athletics and shared energy
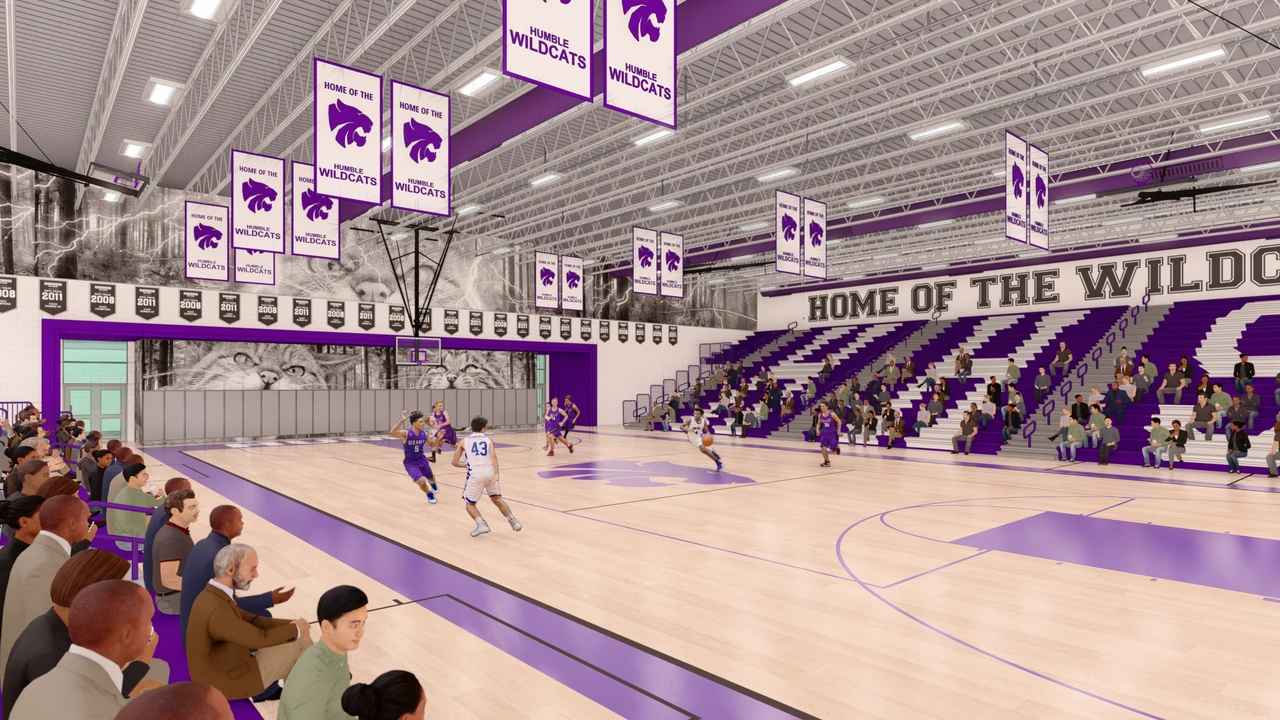
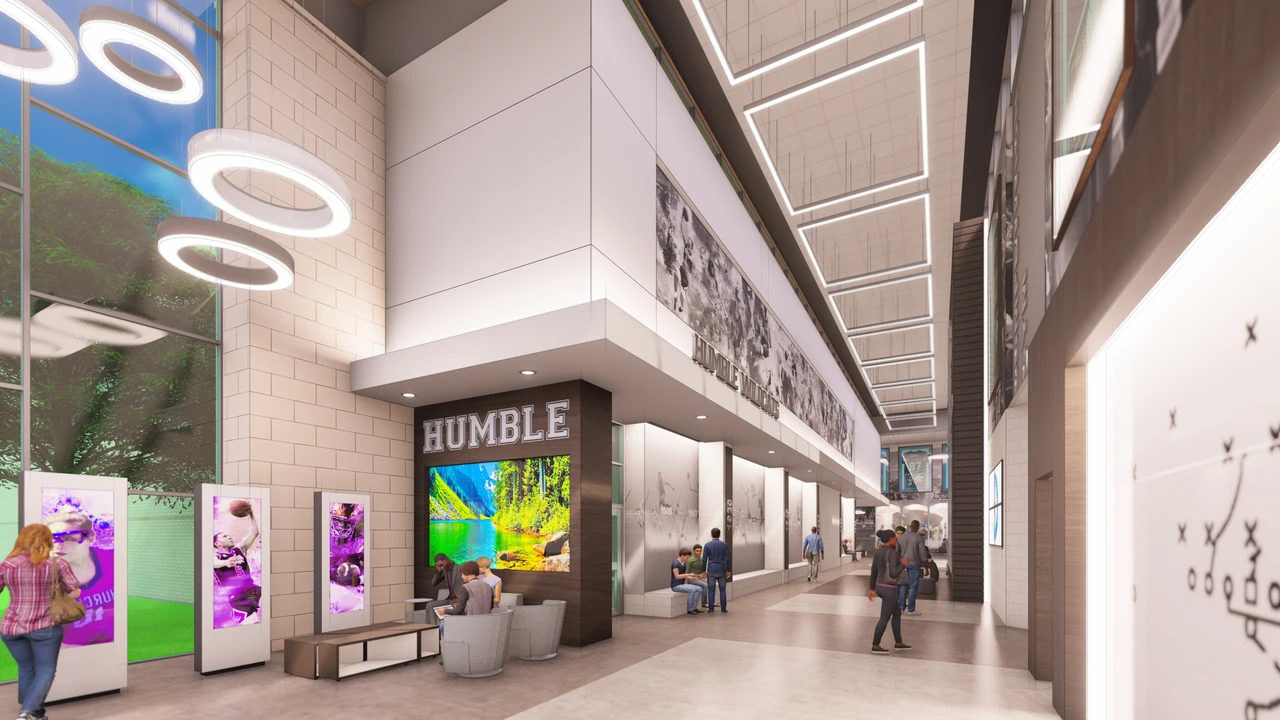
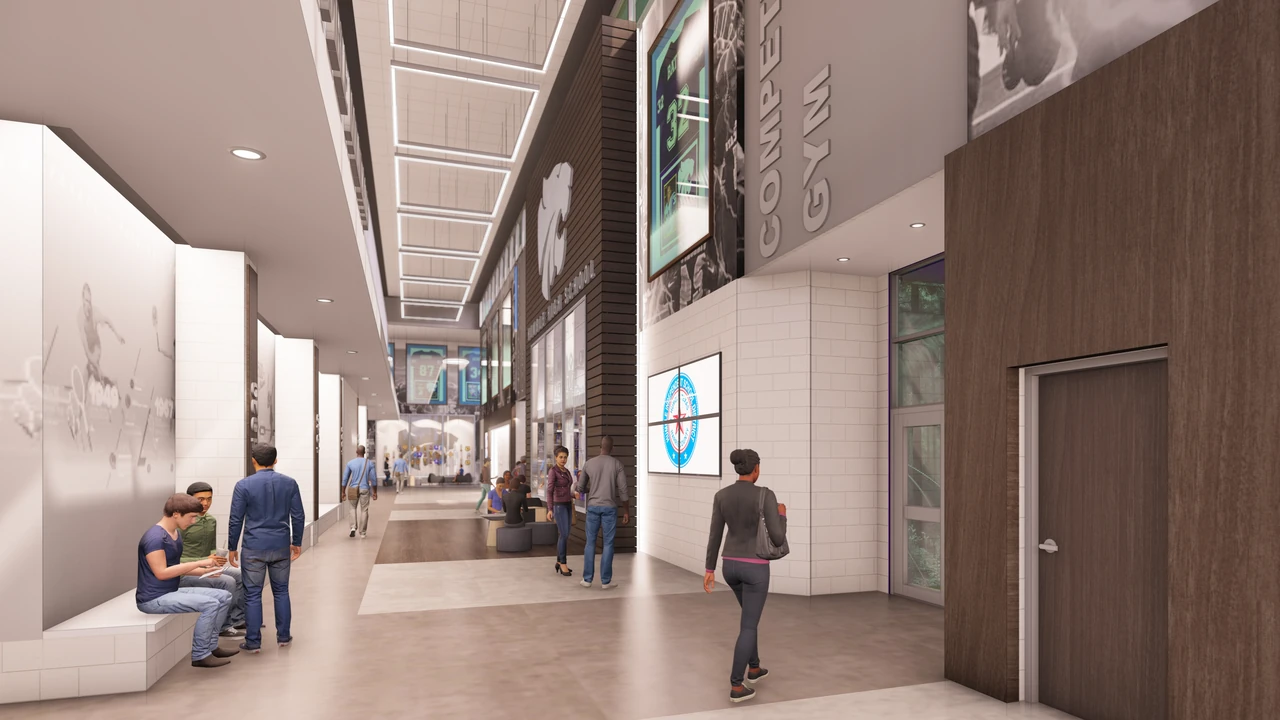
Purple seating, team banners, and Wildcats graphics give the competition gym a strong school identity. The adjoining lobby extends that experience with displays, seating, and space for people to meet.
Learning through practice
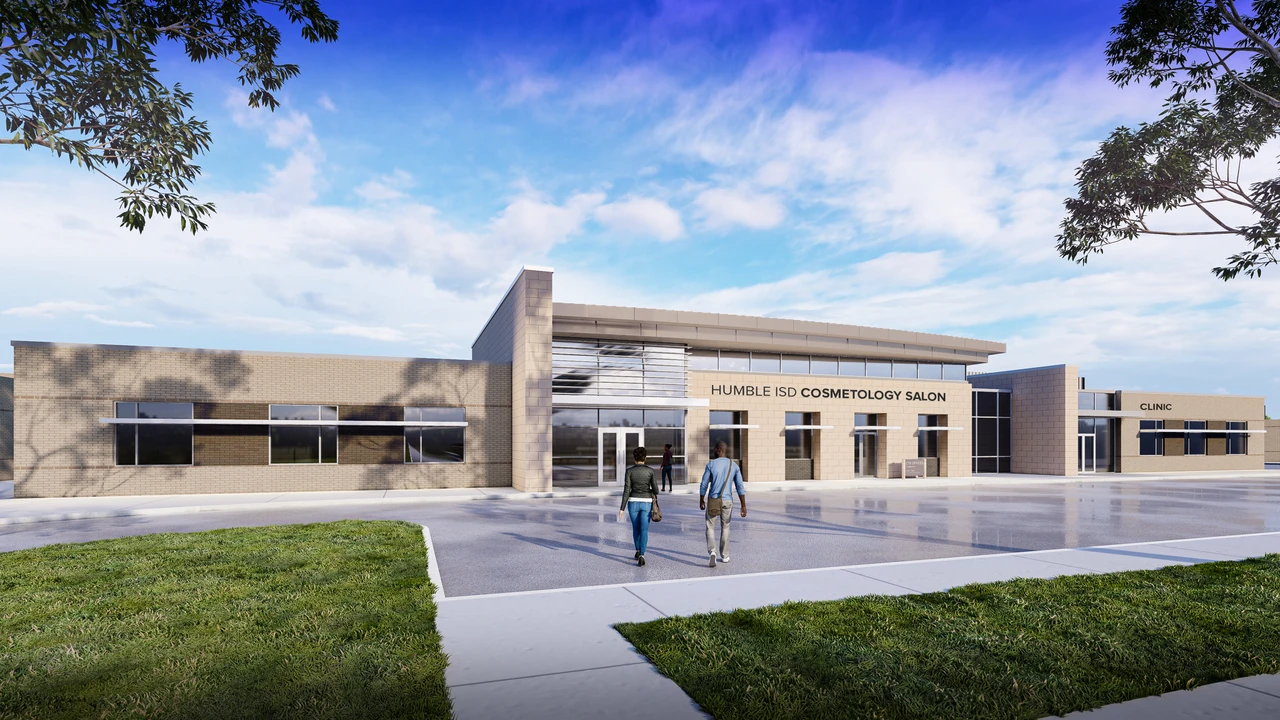
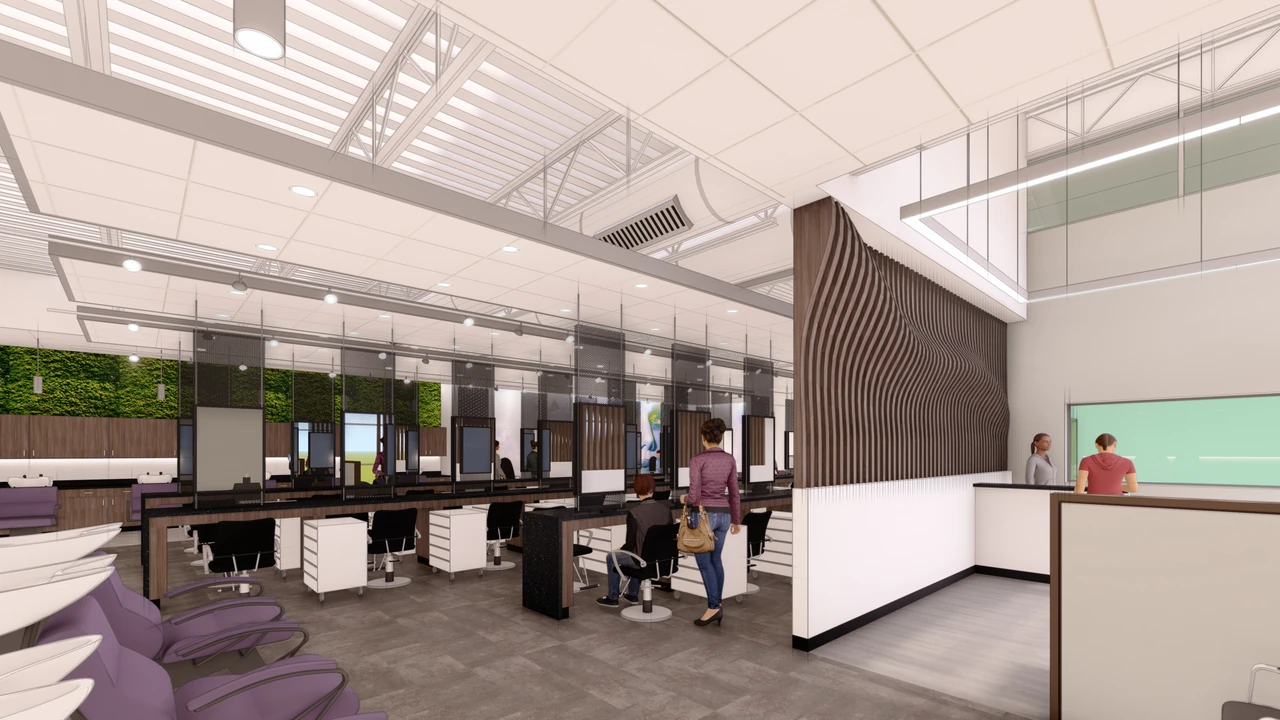
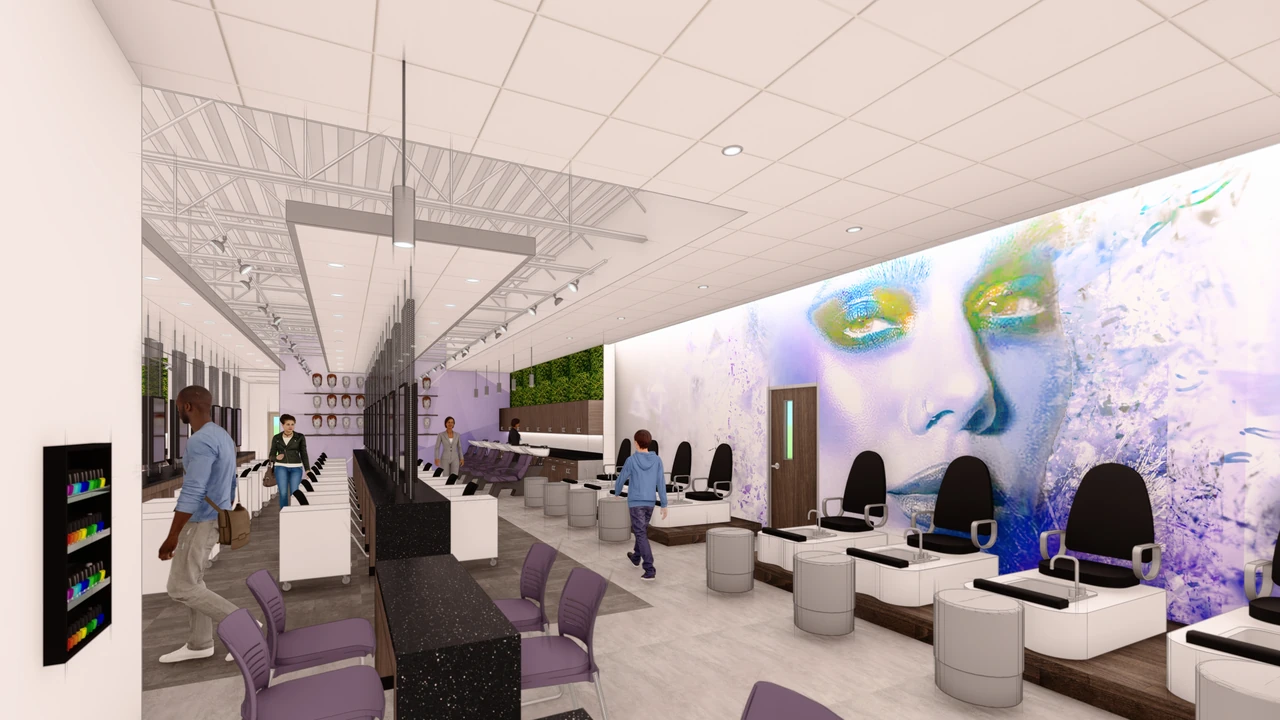
The cosmetology spaces pair a visible public entrance with a teaching salon organized around practical work. Styling stations, wash areas, and reception settings give the program a distinct environment within the school.
Collaboration & credits
- Design Lead: Michael Zepeda.
- Images shown are design renderings from 2021.
Next project