Architecture / Master Planning
Dove Nest Motorsports Club
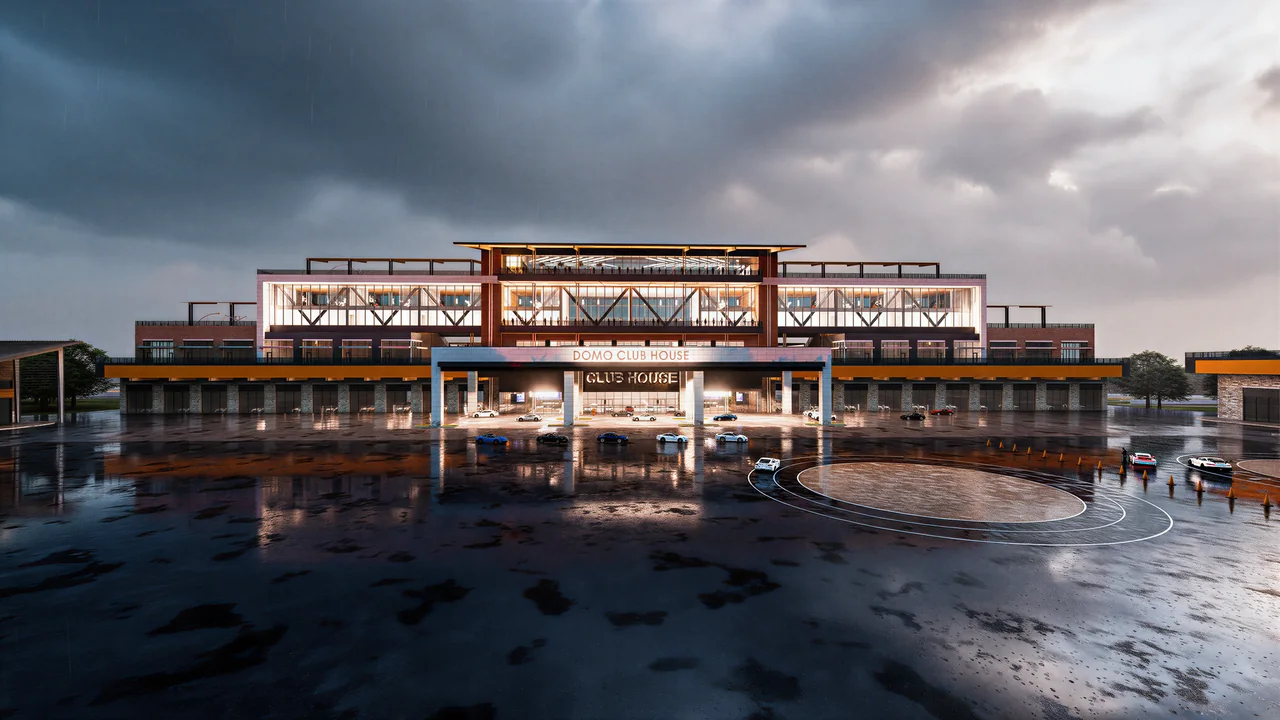
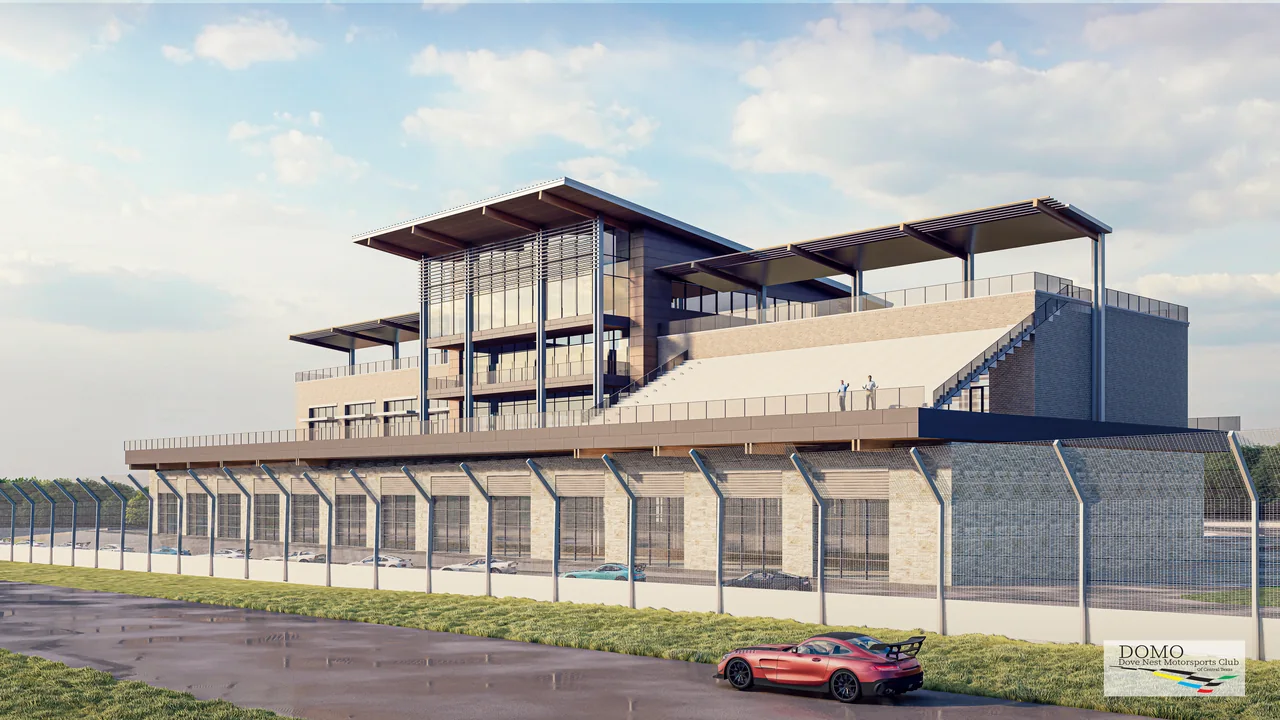
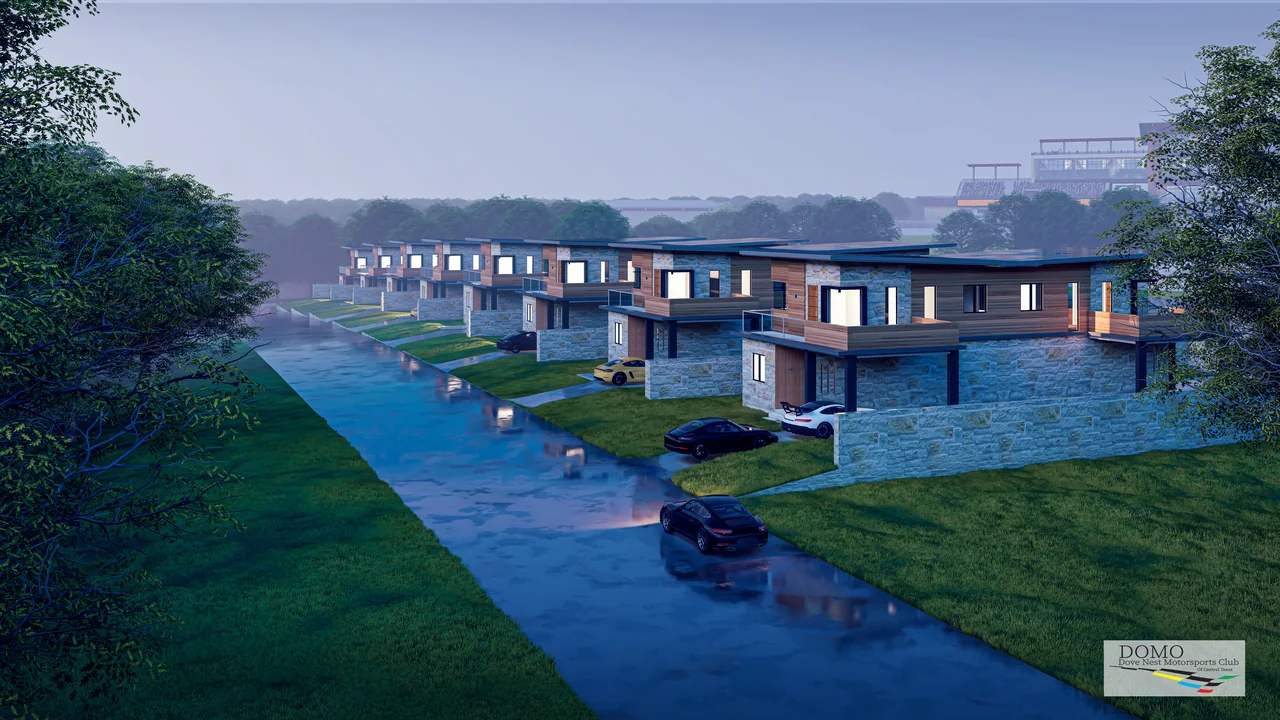
A motorsports destination imagined as a broader community: track activity, hospitality, dining, private garages, spectator spaces, and residences. The larger development did not advance as envisioned when project funding was not secured.
My contribution
Working with a firm partner and the client, I led the design vision, developing the master plan, architectural concept, clubhouse experience, track environment, hospitality spaces, and residential strategy.
How can a motorsports club become a lifestyle, not just a day at the track?
The clubhouse as a social center
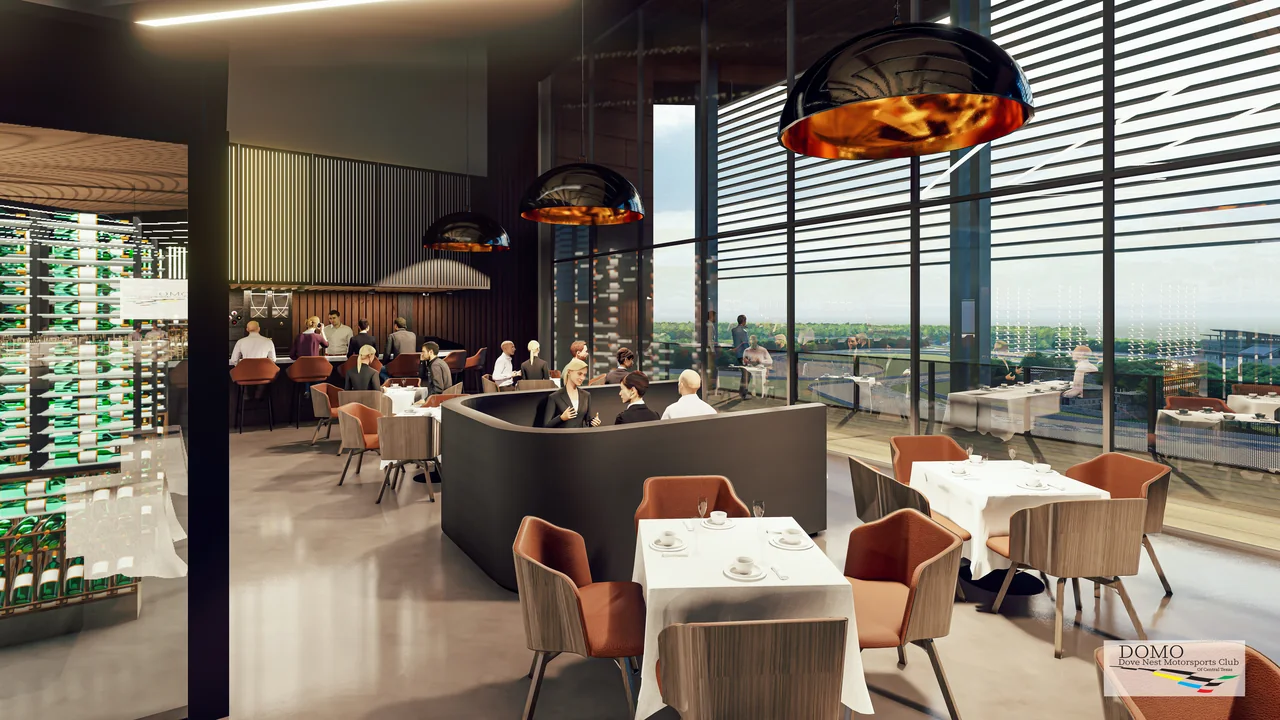
Glazing and elevated terraces keep track activity visible from lounges, dining rooms, and event spaces. The architecture connects automotive culture with hospitality and everyday social life.
More than spectating
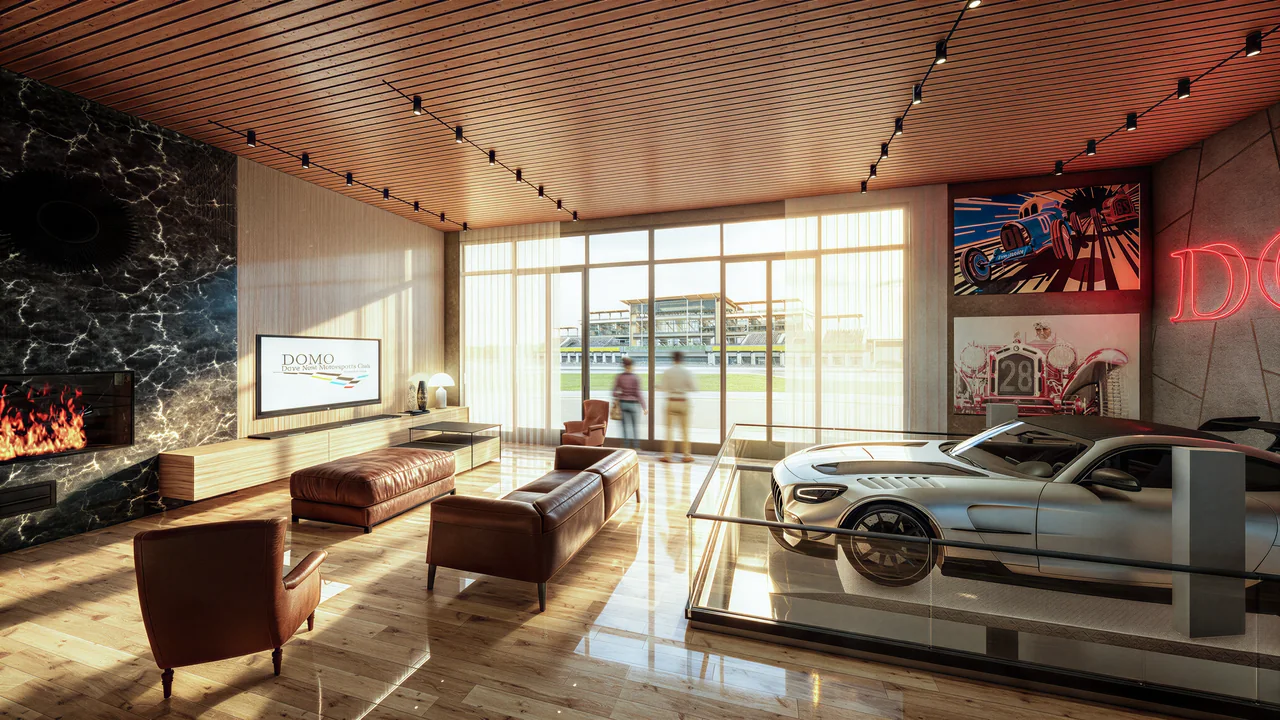
Dining, automotive displays, private events, outdoor terraces, and family amenities create different ways to engage. Drivers and non-drivers can share the destination while following different interests.
Ownership at the track
Track-oriented residences and private garages extend the proposal from membership into a longer-term community. The concept remains an unbuilt study in combining specialized recreation with a broader destination.
Collaboration & credits
- Practice: PBK.
- Developed with a firm partner and client; individual names and full team credits to be confirmed.
- Concept design / unbuilt. The larger development did not advance as envisioned.
Image credits & source notes
- Unbuilt concept: clubhouse and hospitality destination.
Supplied portfolio imagery. Image author and publication permission to be confirmed. - Unbuilt concept: automotive display integrated with the lounge.
Supplied portfolio imagery. Image author and publication permission to be confirmed. - Unbuilt concept: dining with a direct connection to the track.
Supplied portfolio imagery. Image author and publication permission to be confirmed. - Unbuilt concept: paddock and spectator experience.
Supplied portfolio imagery. Image author and publication permission to be confirmed. - Unbuilt concept: residences as part of the motorsports community.
Supplied portfolio imagery. Image author and publication permission to be confirmed.
Source: supplied portfolio and additional project archive. Portfolio reference: PDF pages 108–115. Dates and status reflect that document. Individual roles are presented within the credited collaborative team.
Next project