Architecture / Exhibits / Immersive Environments / Digital Experiences
Frisco Nature Center
Competition animation
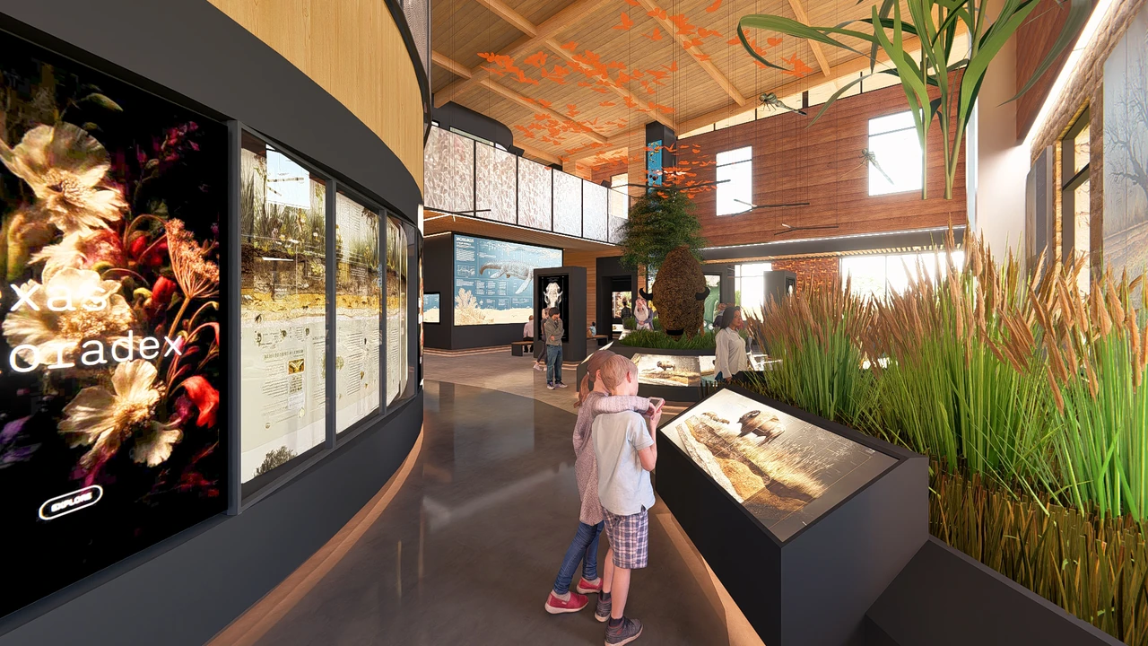
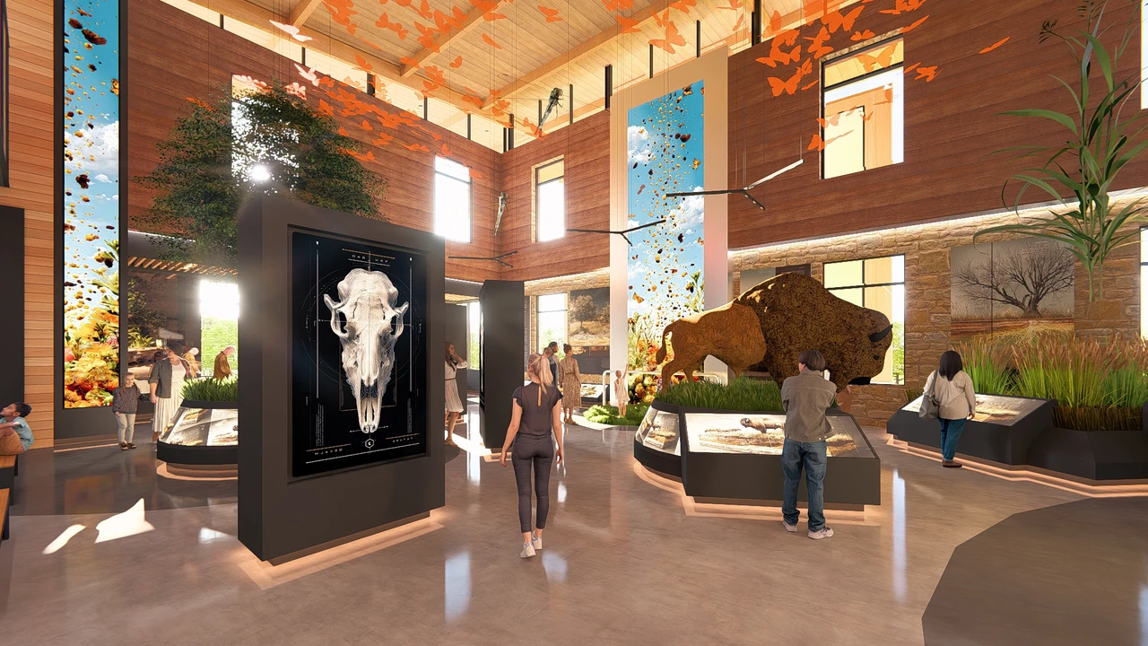
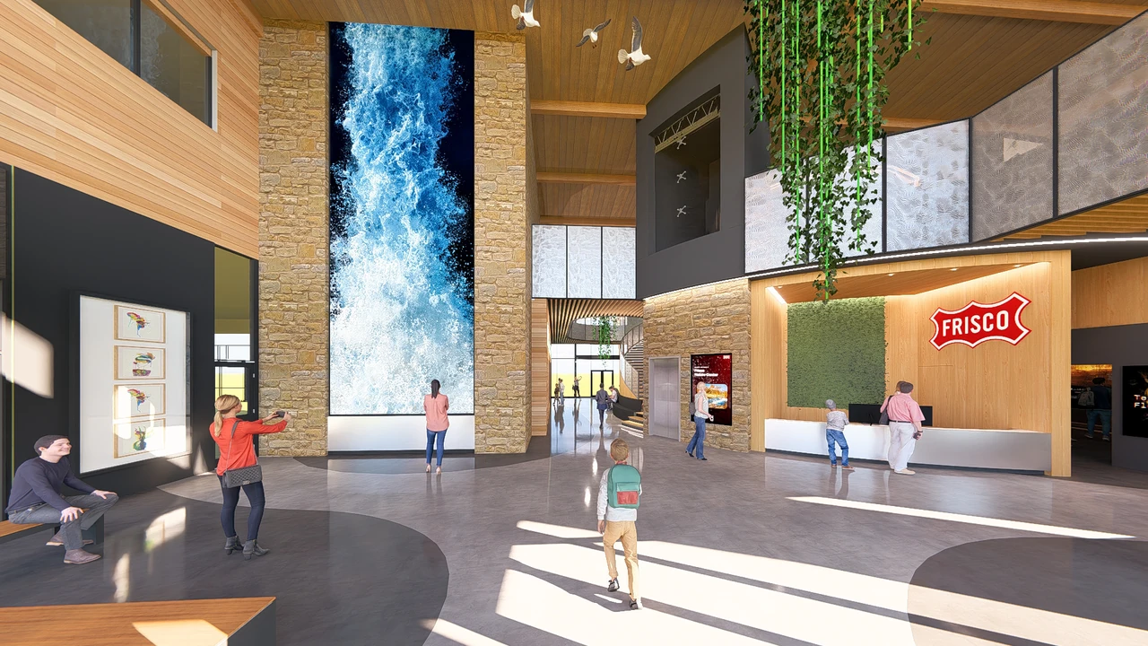
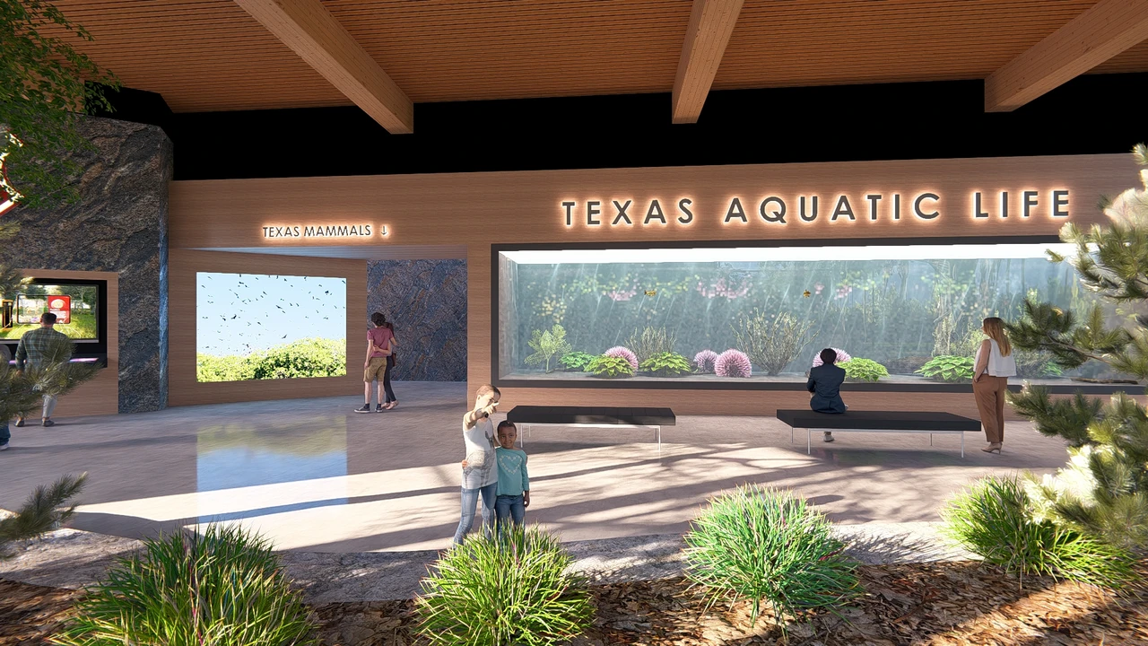
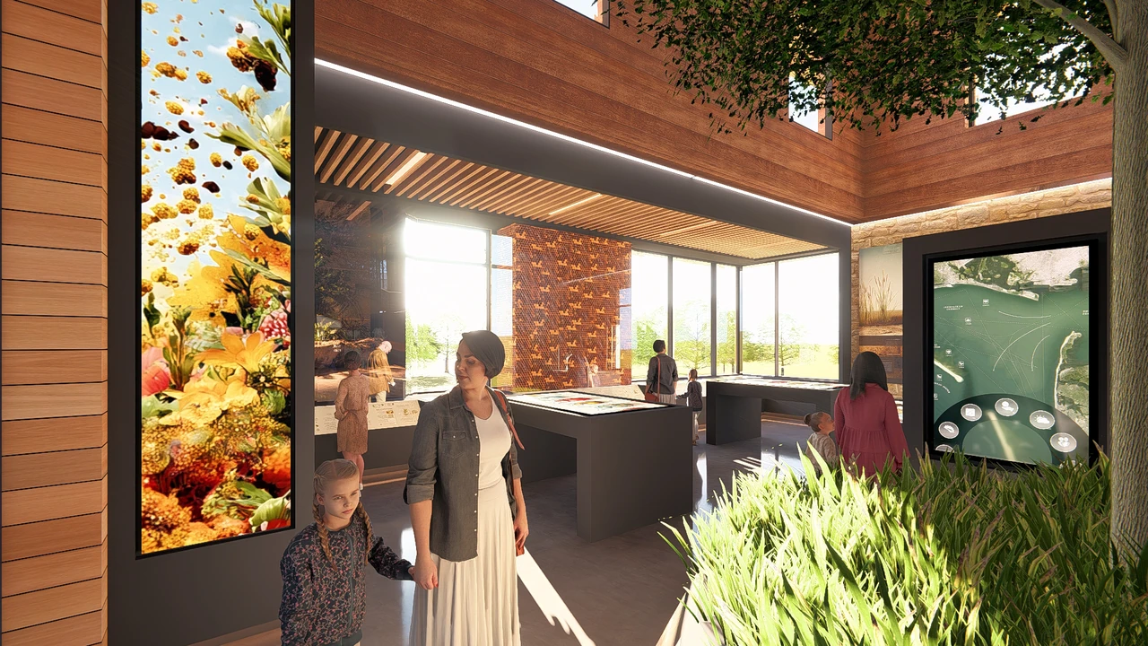
A competition-winning proposal for a nature center that connects interior space, exhibits, and immersive technology. Prairie, waterways, pollinators, and the sky become linked experiences for discovering the natural world in Frisco.
My contribution
I directed the interior design, exhibit design, and immersive technology approach for the proposal that won the 2025 competition. My work brought spatial character, interpretive exhibits, and digital experiences into one visitor journey. The project is currently in design development.
How can a nature center turn observation into an experience of discovery?
Interior space as part of the exhibit
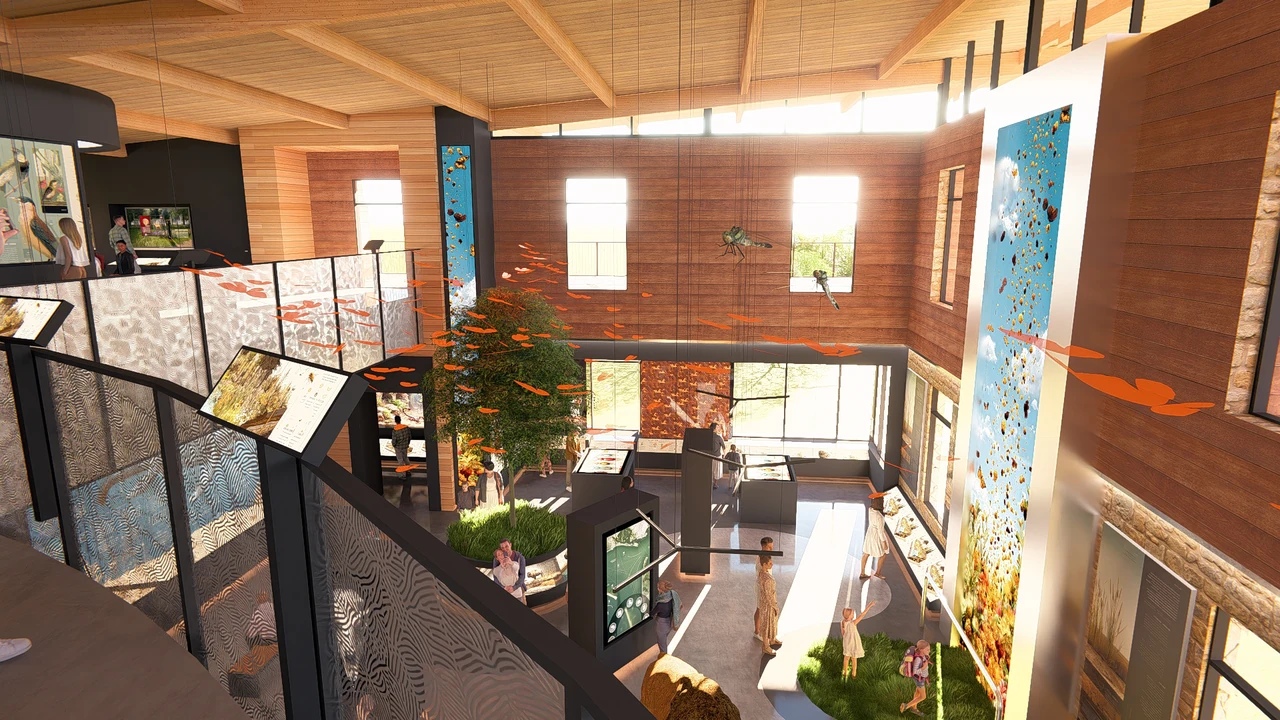
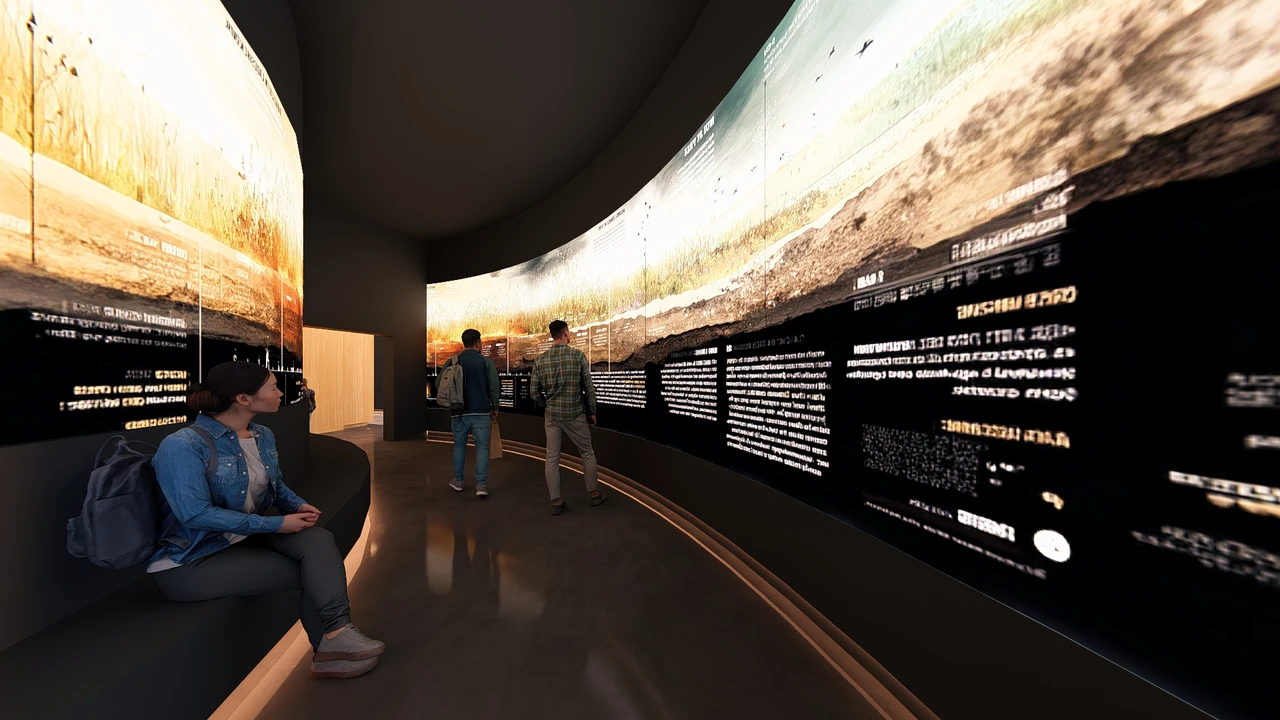
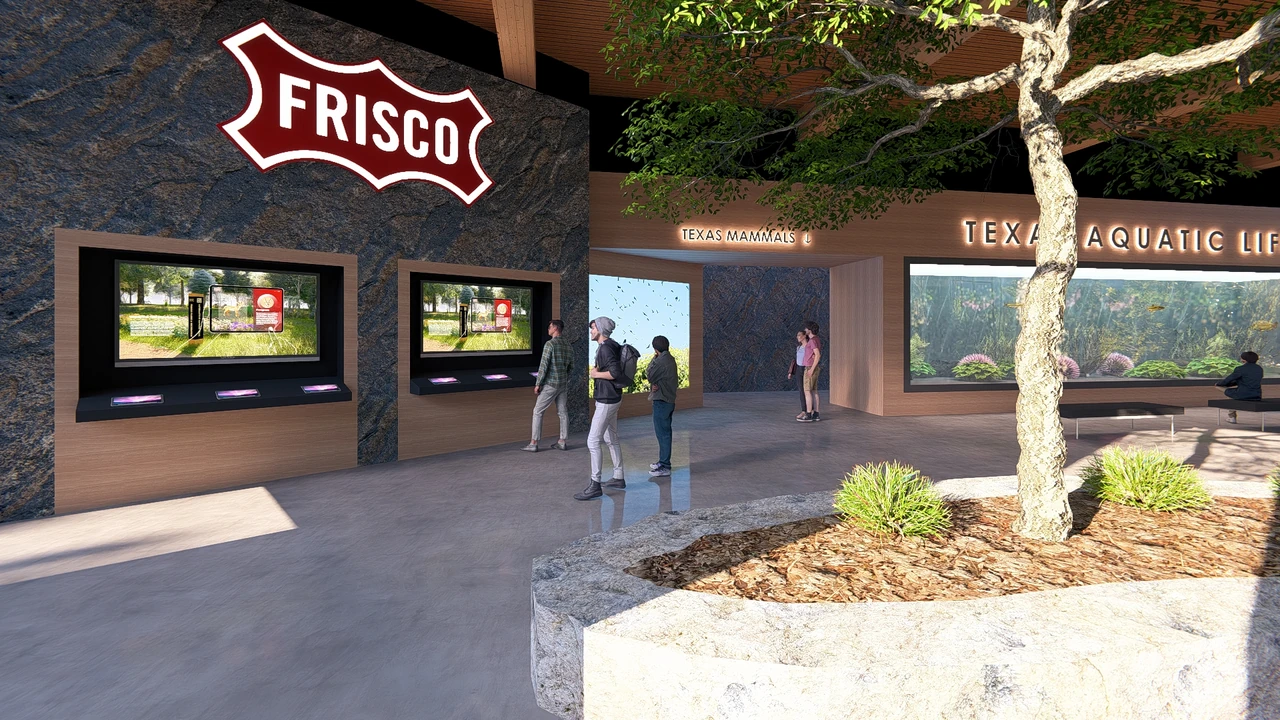
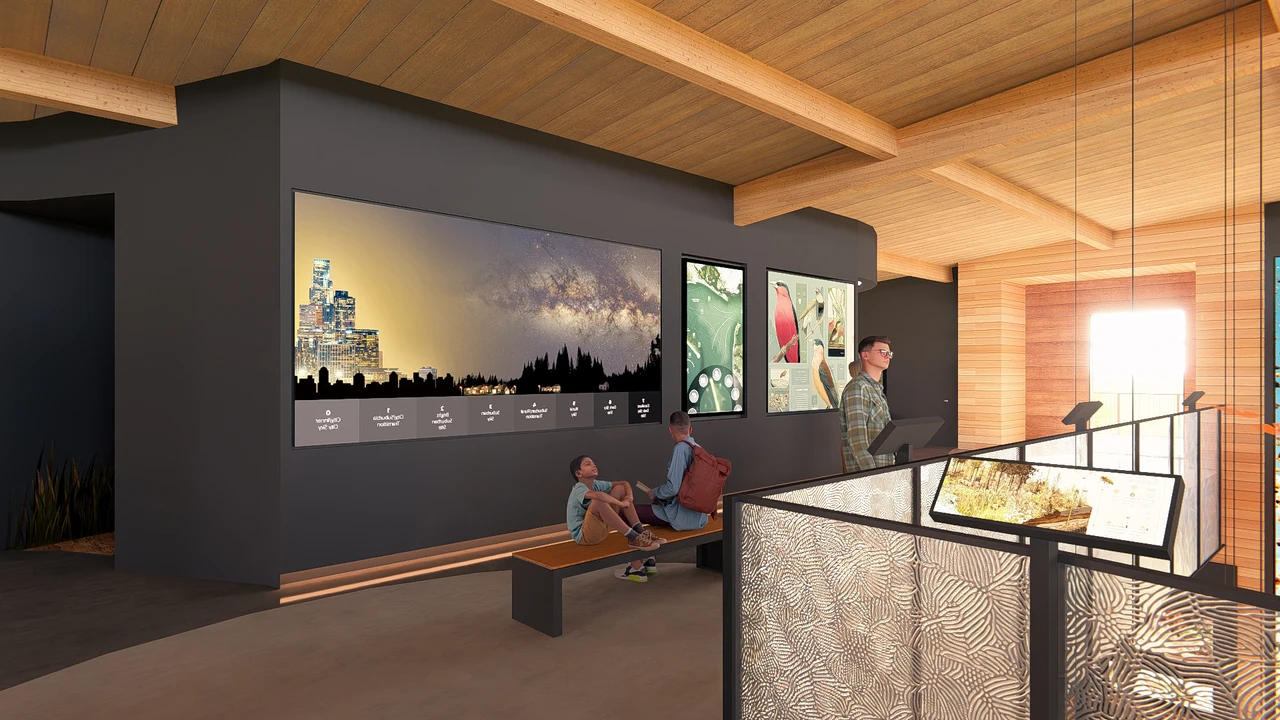
The prairie gallery is the spatial heart of the experience. A central tree, physical specimens, planting, and digital displays give visitors different scales of encounter, with the upper gallery offering another perspective on the same story.
Media that changes the encounter
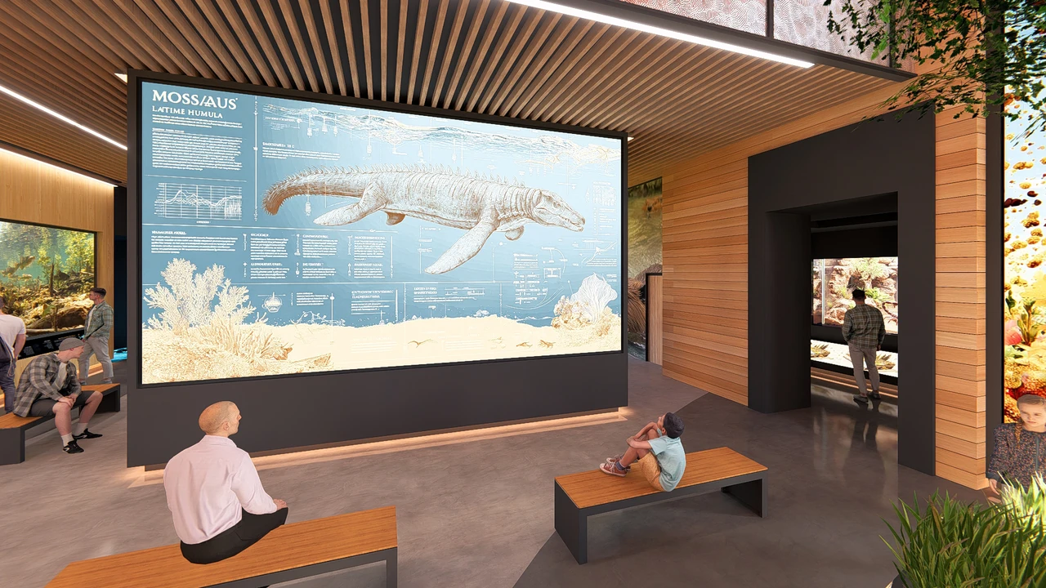
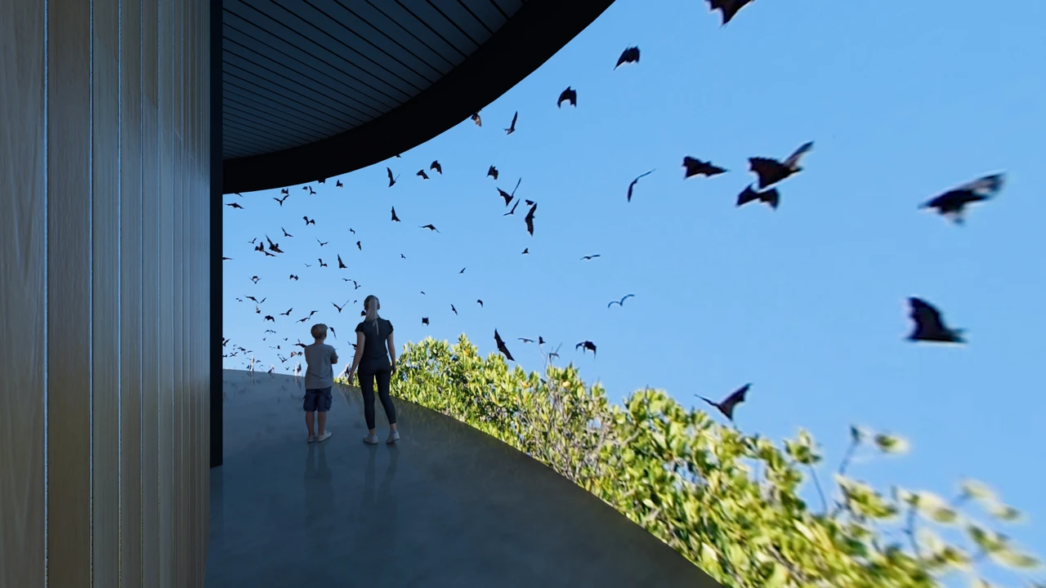
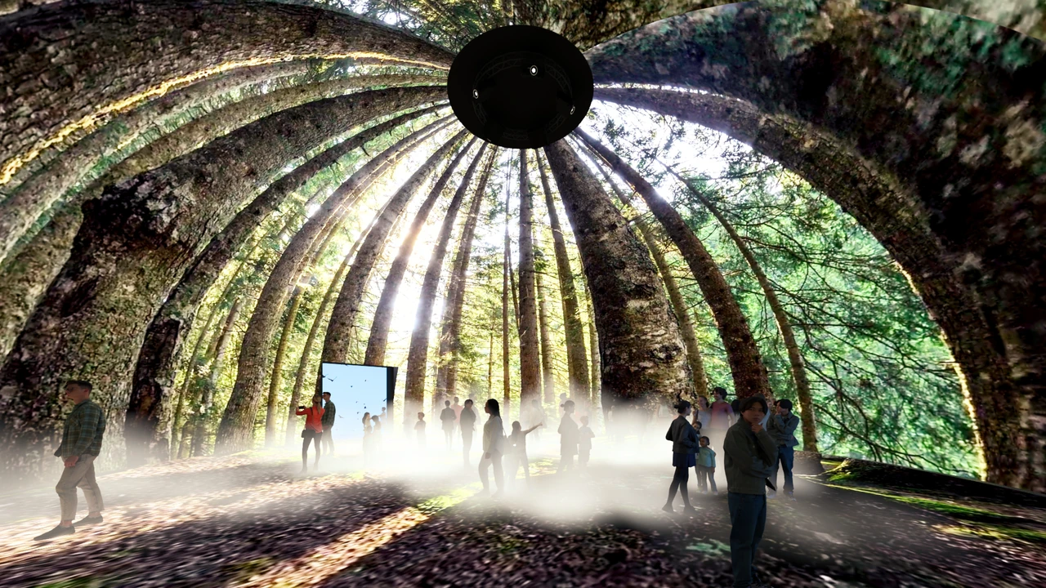
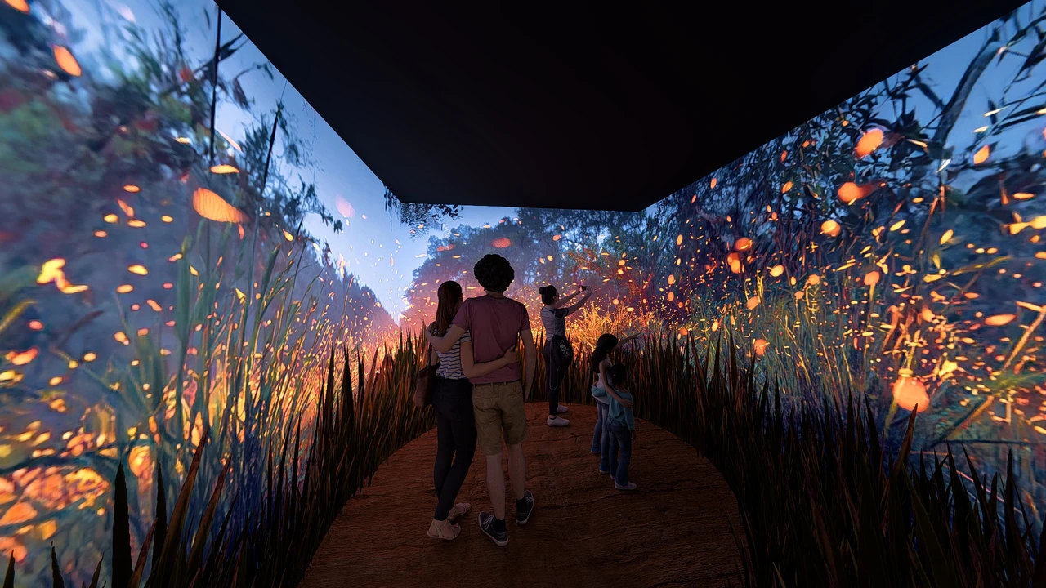
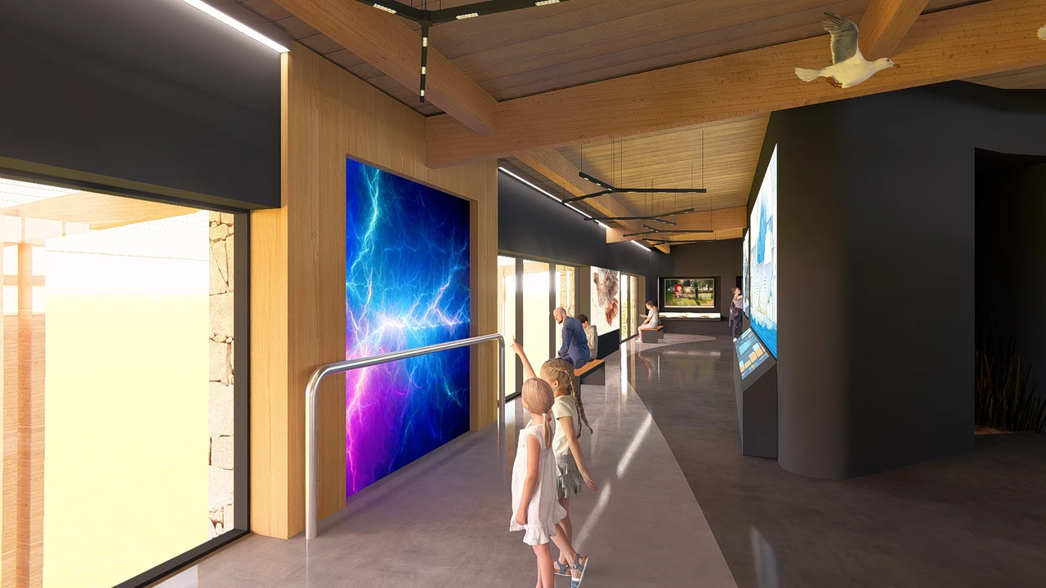
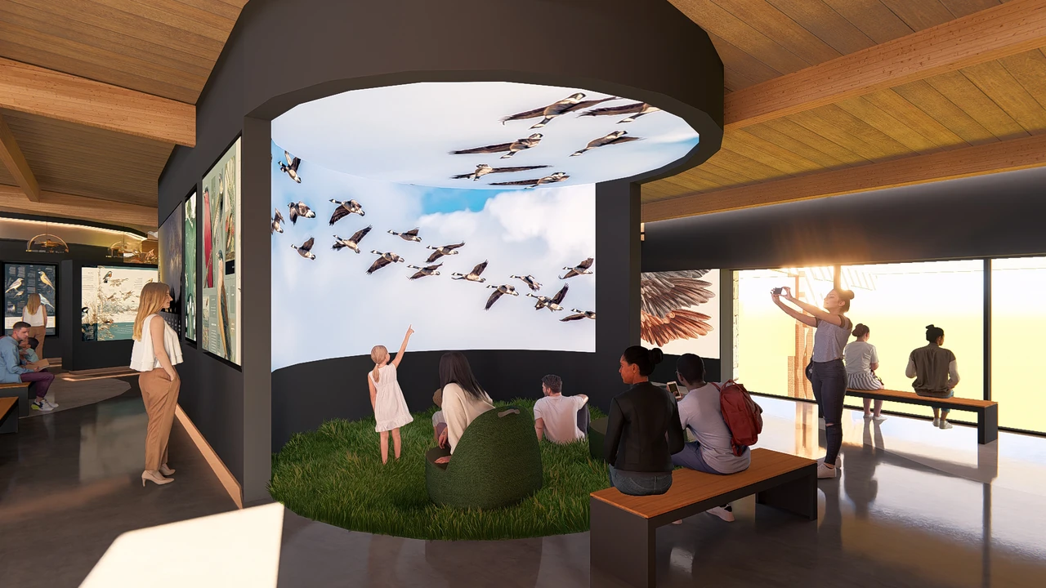
Immersive environments extend the reach of the physical exhibits. Flight, forest, night trails, and weather offer ways to shift atmosphere and scale, while larger digital walls create shared moments within the visitor route.
Habitats, up close
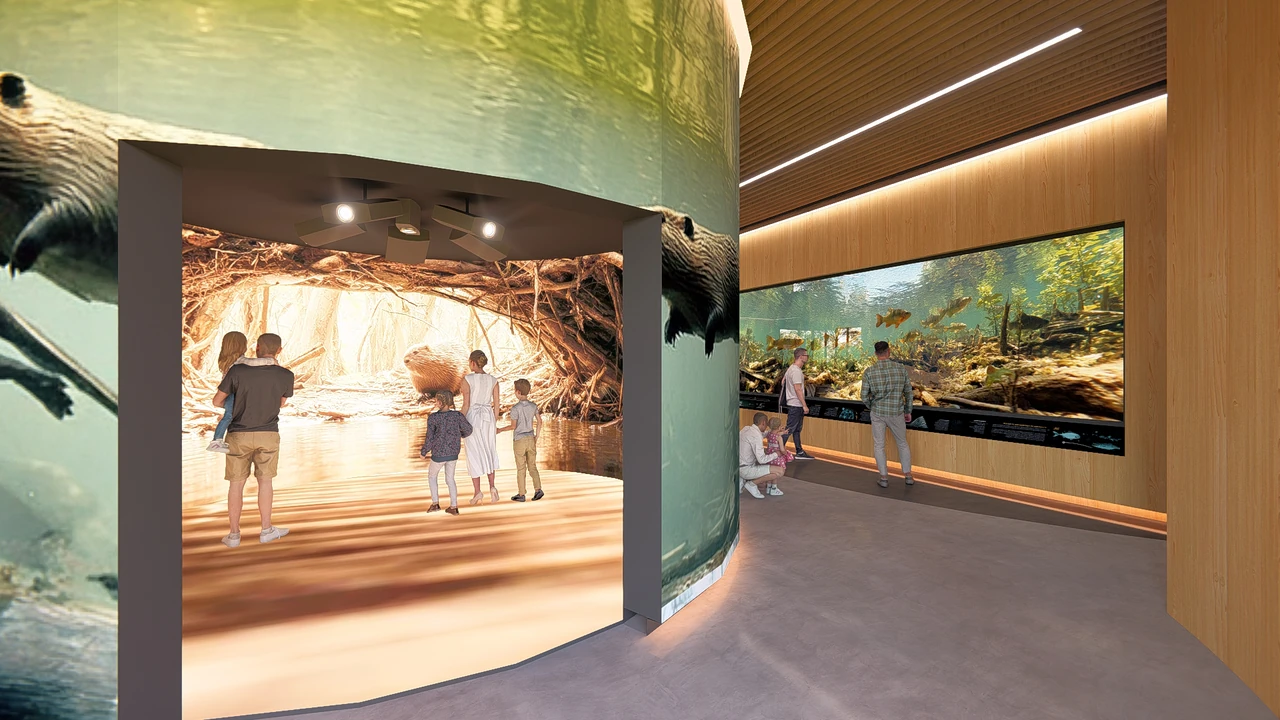
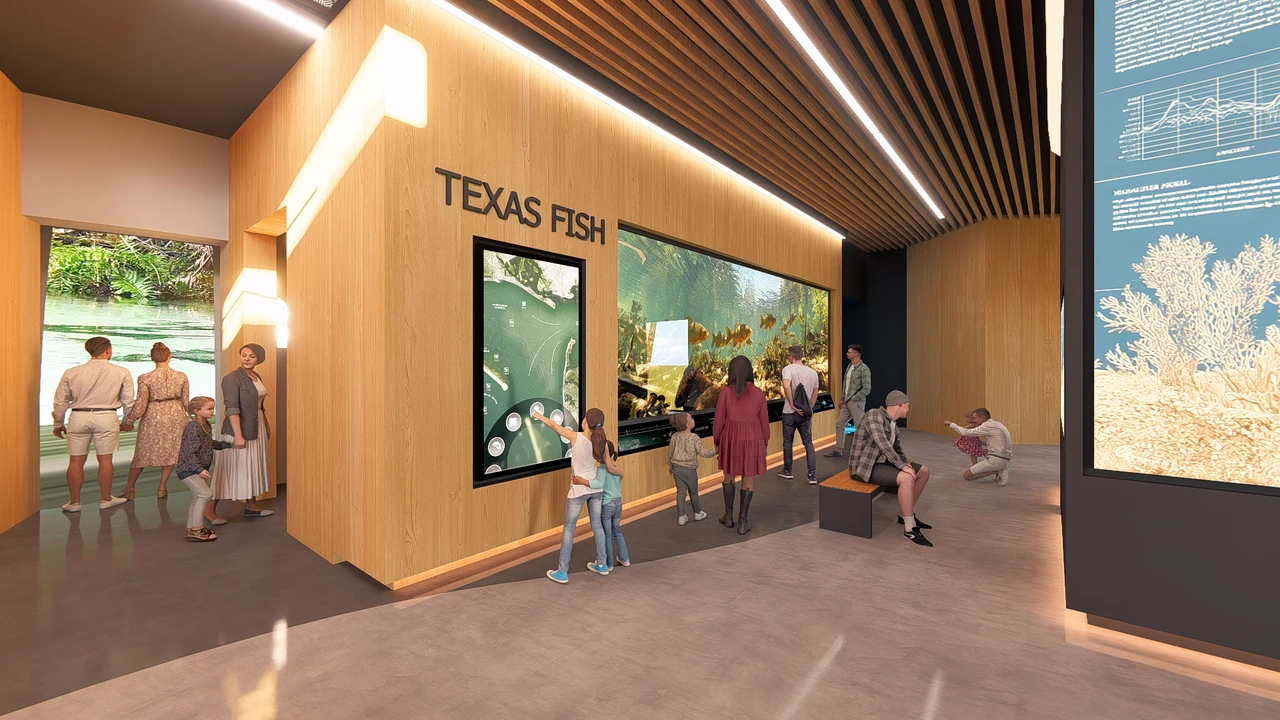
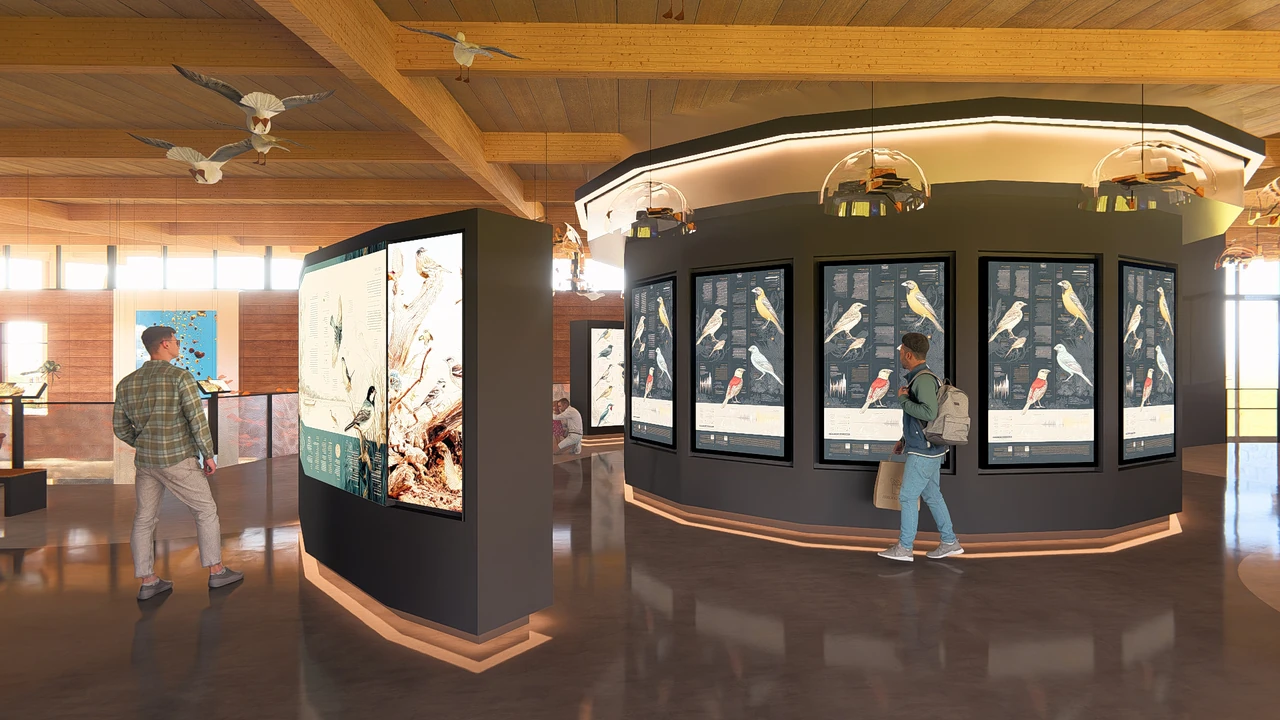
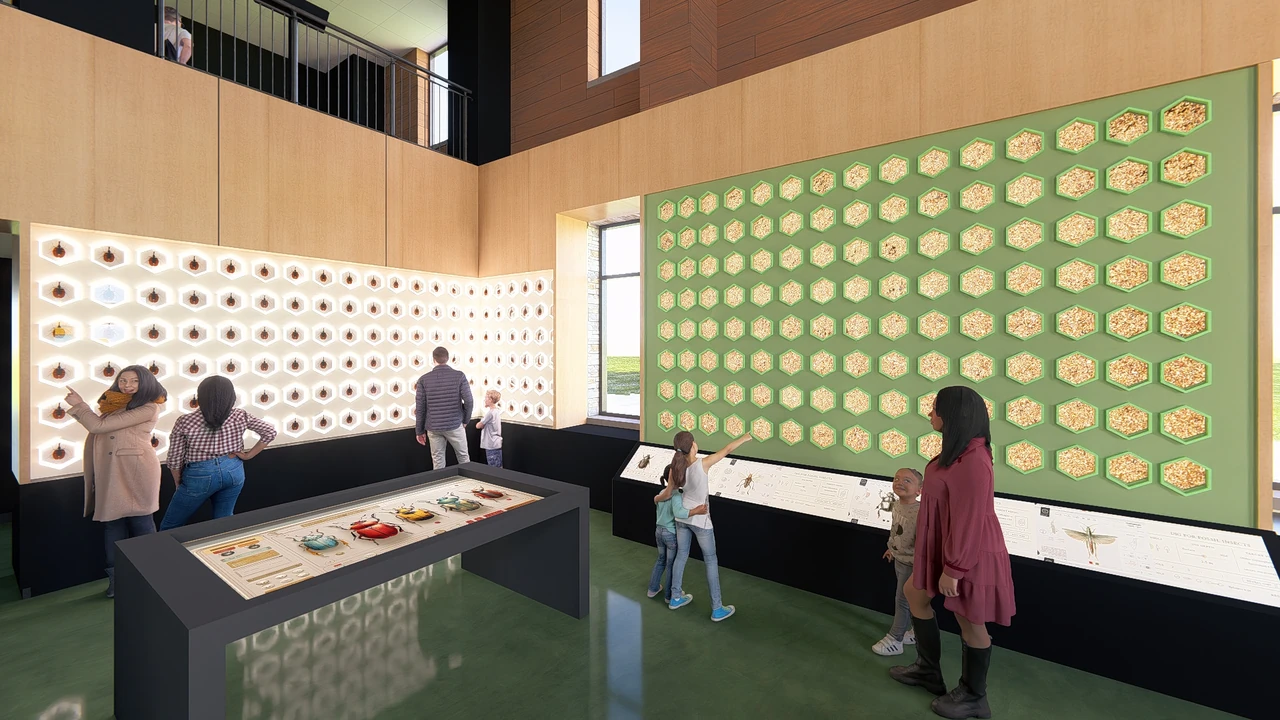
Waterways, pollinators, birds, and the Blackland Prairie provide a framework for the exhibits. Live habitats, tactile interpretation, and media are considered together, allowing visitors to move between close observation and a wider environmental story.
Discovery beyond the building
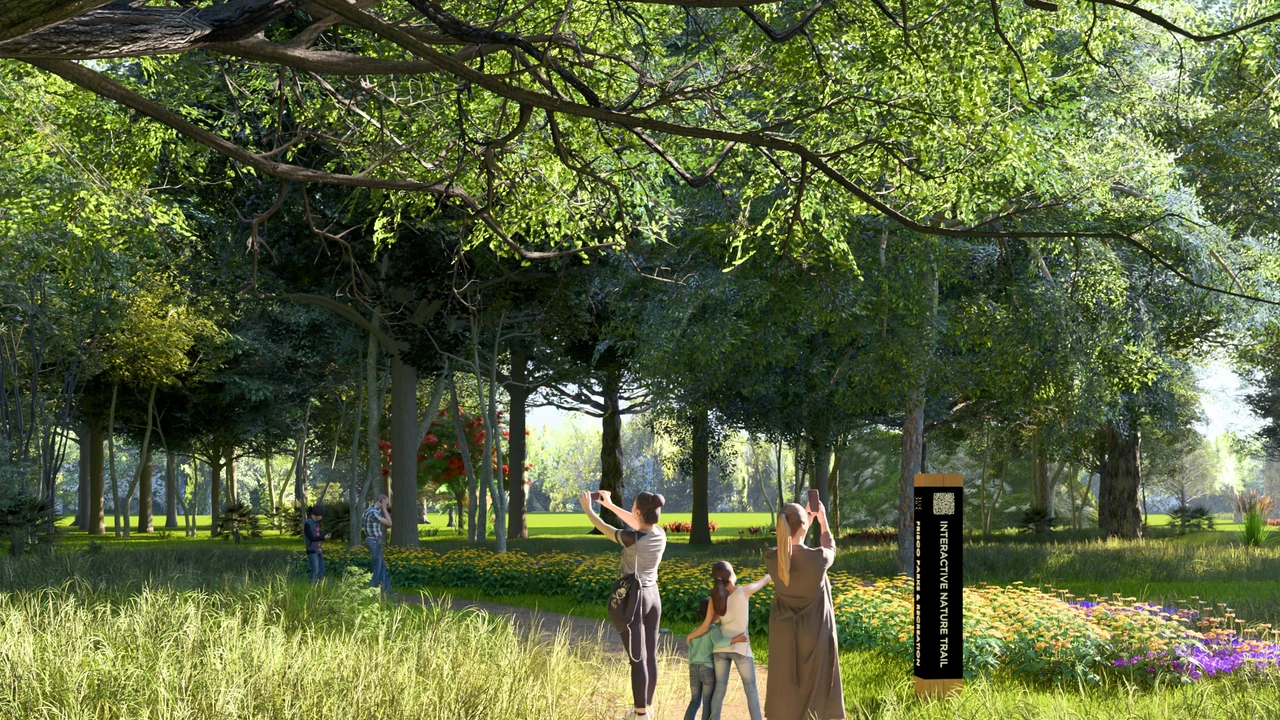
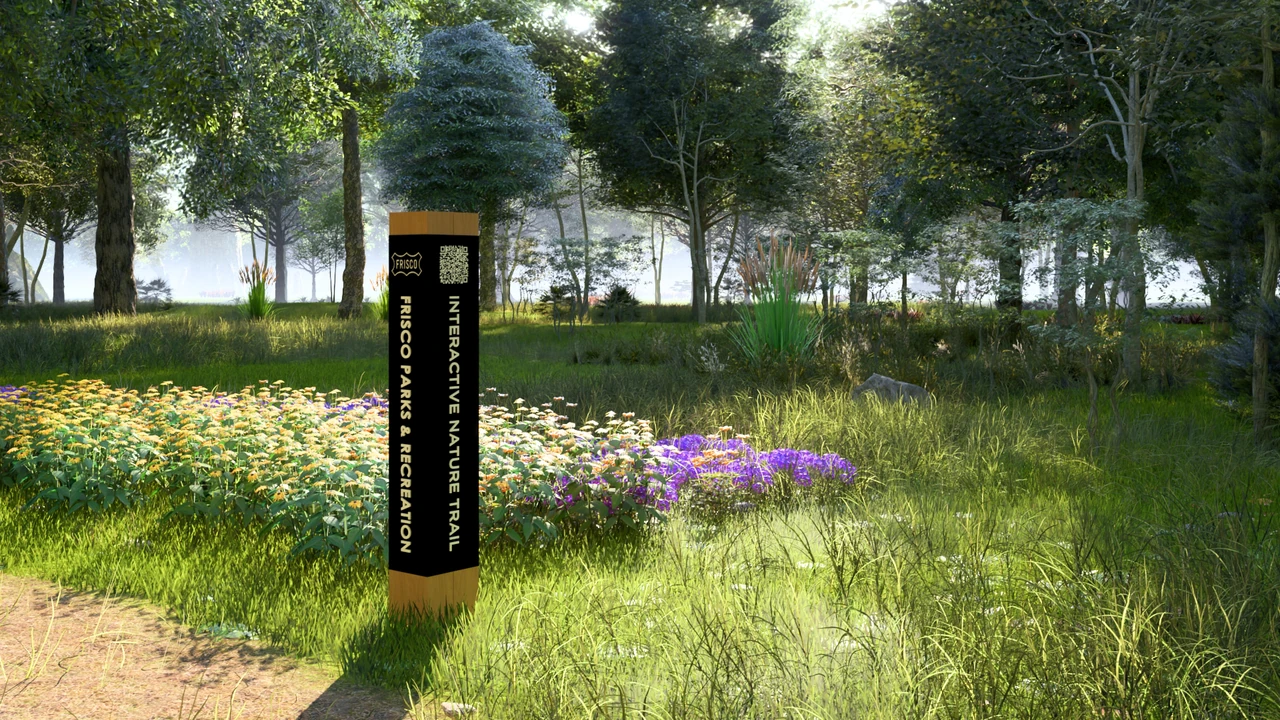
Trail-side interpretation extends the learning experience outdoors. Interactive stopping points encourage visitors to connect the center’s exhibits with the plants, habitats, and conditions around them.
A connected visitor journey
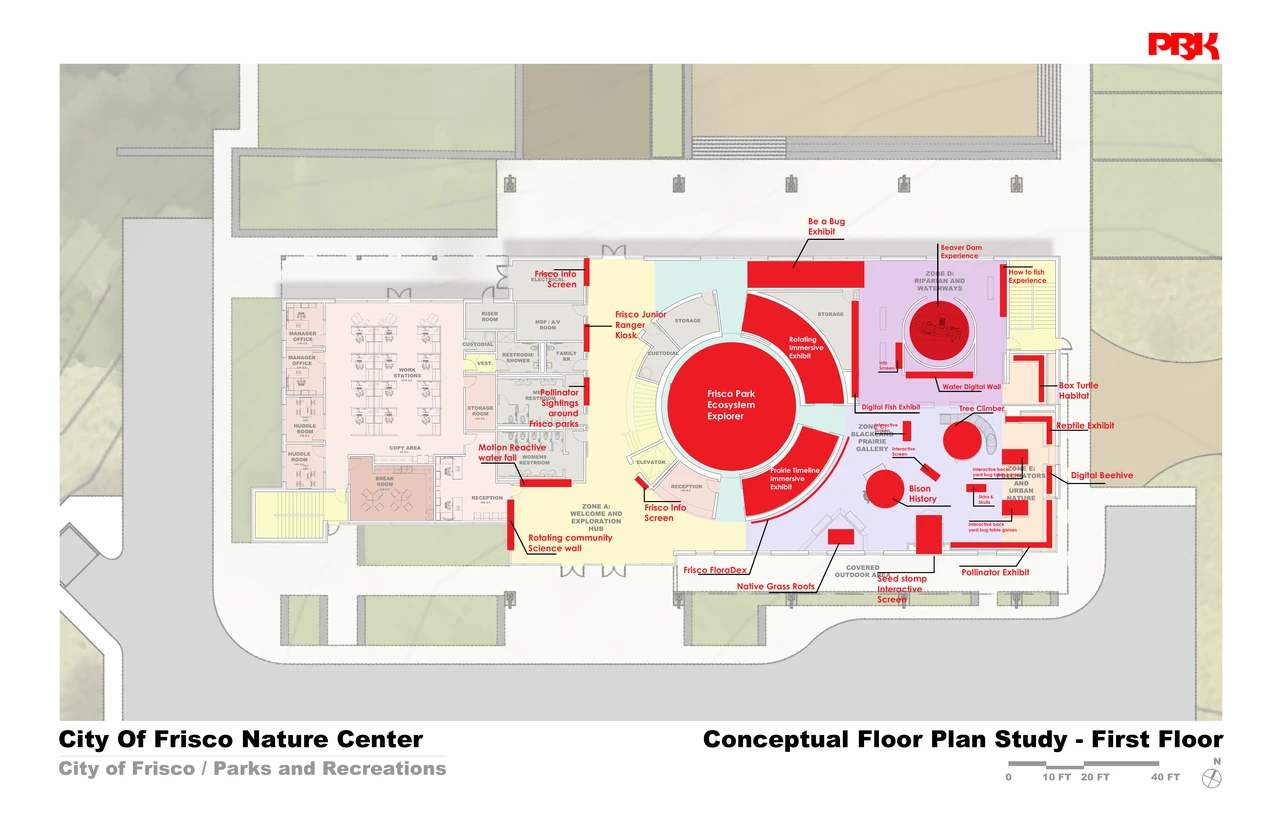
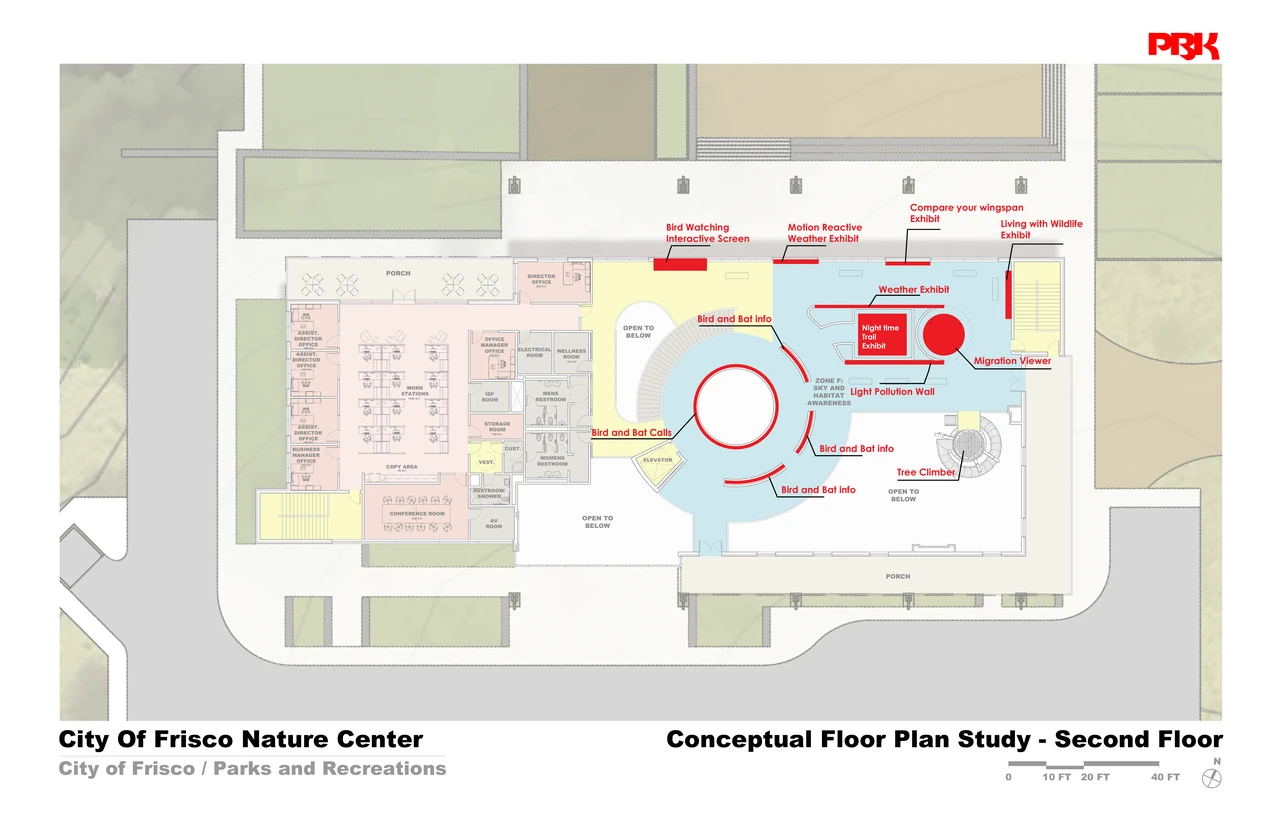
The exhibit plans organize the ground level around welcome, immersive media, prairie, waterways, and pollinators. The upper level continues into sky and habitat awareness, linking individual exhibits into a route through the center.
Collaboration & credits
- Michael Zepeda — Interior design direction, exhibit design, and immersive technology.
- Architecture and project team: PBK.
- Competition-winning proposal, 2025. Current phase: design development.
Next project