Architecture / Immersive Environments
Tomball Elementary School / Library Renovation
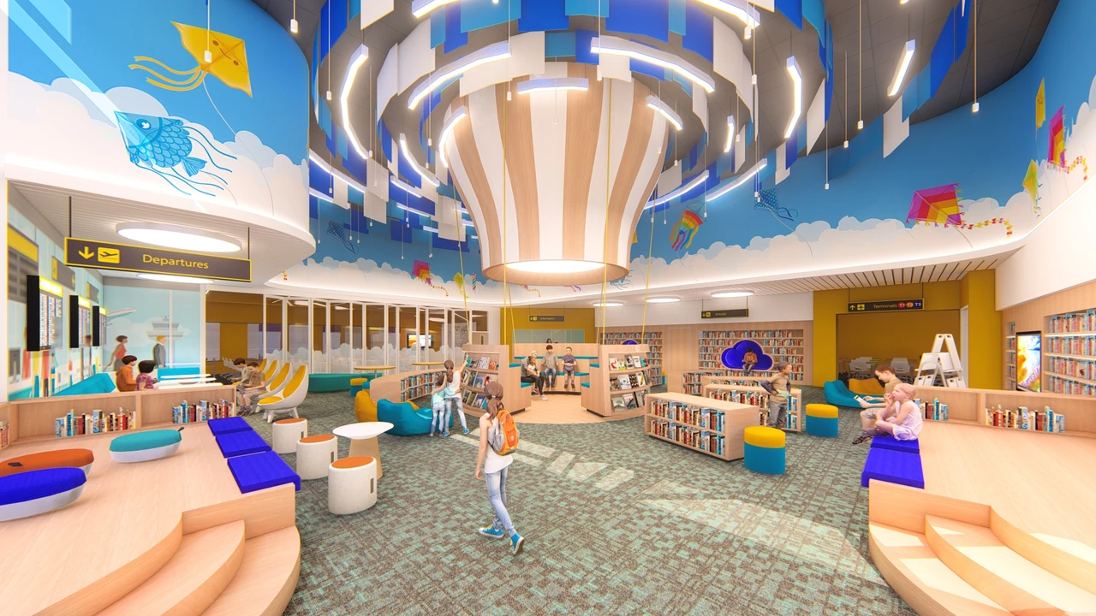
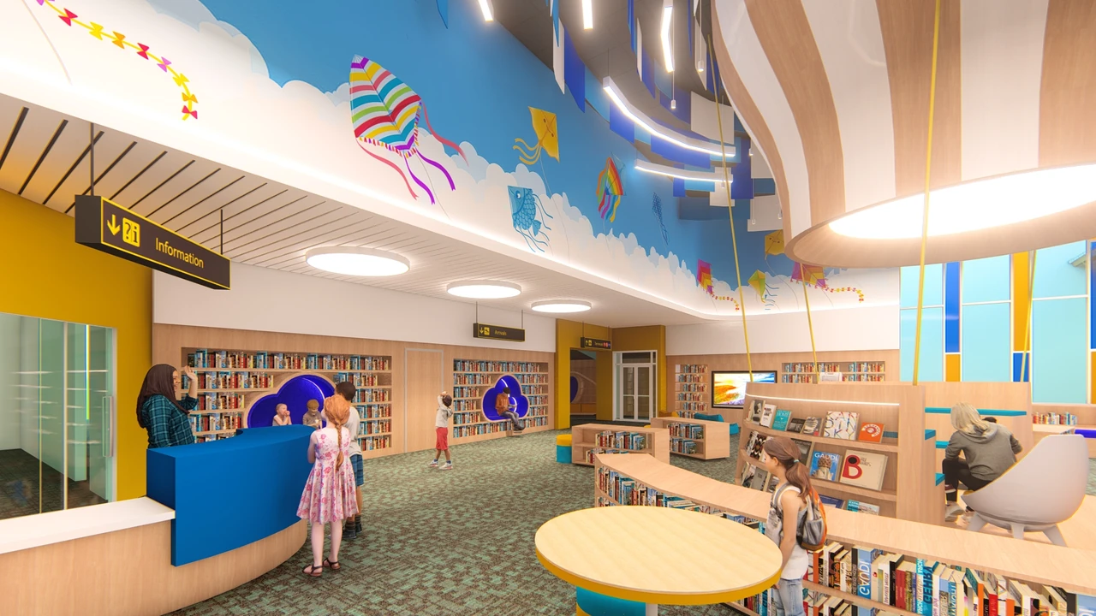
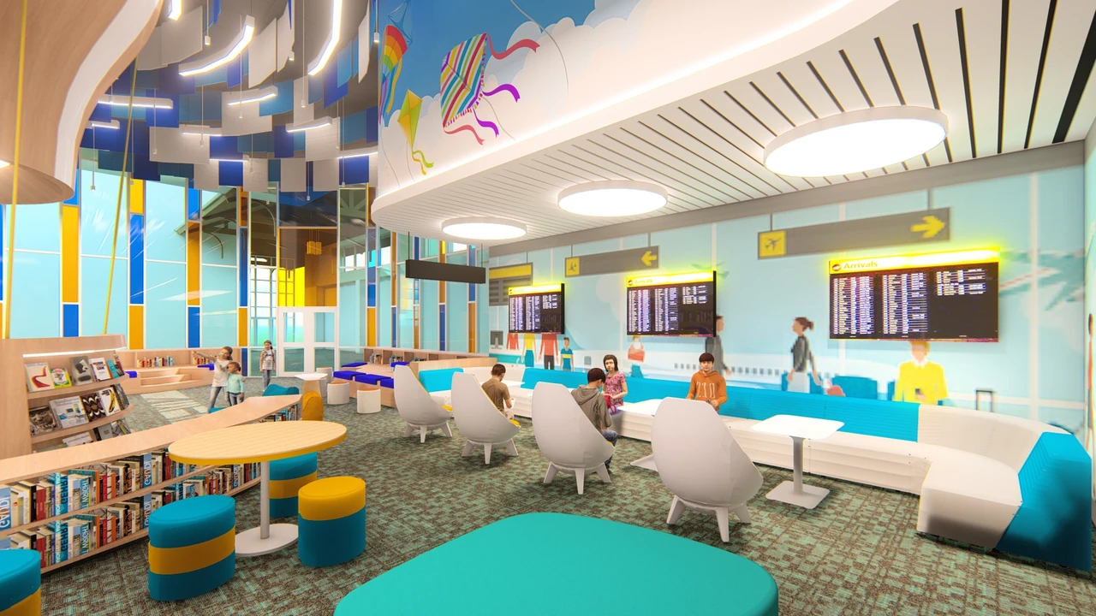
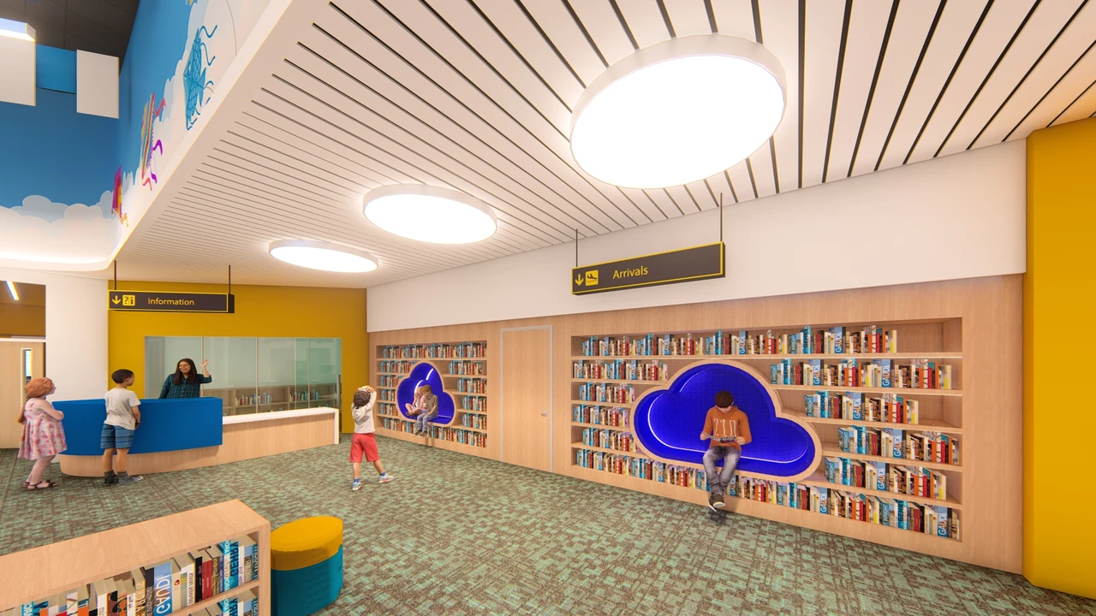
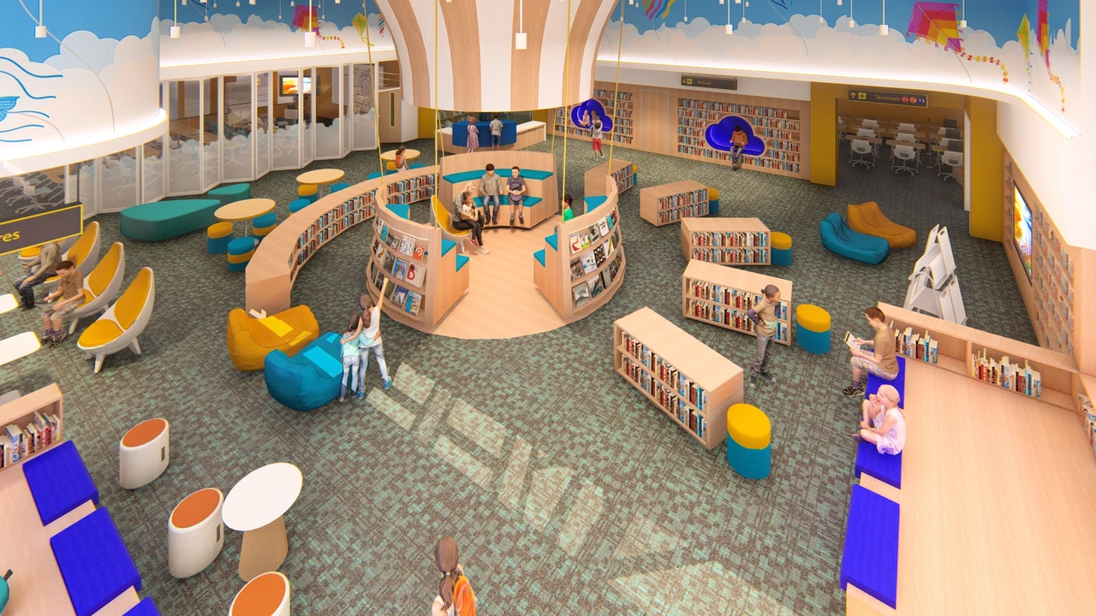
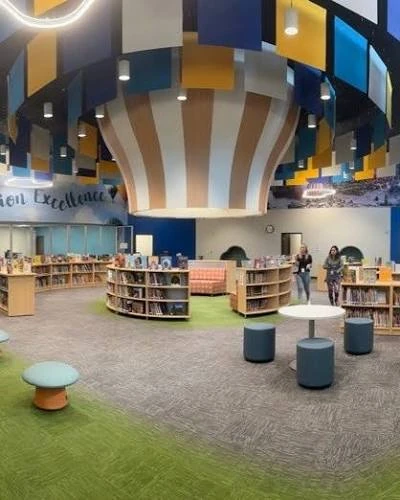
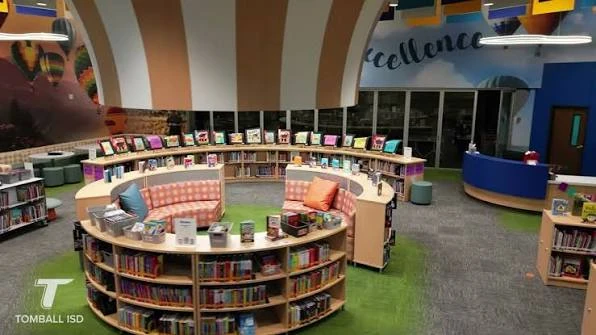
A library renovation that makes reading feel like an invitation to explore. A balloon-inspired ceiling feature, sky imagery, curved bookshelves, and a range of reading spaces give the room a shared thematic identity.
My contribution
I was the design lead for the library renovation, responsible for thematic design and coordination. My work connected the central ceiling feature, graphics, shelving, and reading areas into a cohesive environment for the completed 2024 project.
How can a school library make curiosity visible?
Interactive construction study
Inside the balloon.
A place to read. A canopy of light.
Explore the layers that bring the idea to life.
Select a component to learn how it fits. Drag the model to look above or below the canopy.
18′ upper diameter · 12′ lower diameter · 10′ shell height
About this construction study
Based on the supplied balloon and library SketchUp models, project renderings, and KMDI production drawings 832, revision 2, June 4, 2024. The shell, suspension, concealed seams, and removable perimeter detail follow sheets A1–A5. Redline notes identify a solid center panel for adhered light paper. Lighting output, undisclosed internal member sizes, fastener geometry, and separation distances are illustrative; this is an explanation of assembly, not a fabrication or installation sequence.
The bench bottoms are trimmed upward 1′8″, with their original top elevations retained. The supplied SketchUp originals are preserved.
A shared theme overhead
The balloon-inspired canopy creates a recognizable center for the library. Sky and kite imagery continue around the room, while suspended blue and yellow panels extend the theme across the ceiling.
Different ways to settle into a book
Curved book stacks, inset reading niches, tables, and soft seating offer places to read alone or gather together. The thematic design brings these different settings into one room without making them all feel the same.
The completed library
Photographs of the constructed space show the central canopy and curved shelving brought into the finished library. Photography by a PBK team member.
Collaboration & credits
- Michael Zepeda — Design Lead; thematic design and coordination.
- Architecture and project team: PBK.
- Completed-space photography: PBK team member.
Image credits
- Completed library: the central canopy and reading area. — Photography: PBK team member.
- Completed library: curved shelves frame the central reading space. — Photography: PBK team member.
Next project