Architecture / Immersive Environments / Digital Experiences
Princeton Police & Fire Training Center
Project animation
RFP proposal / 2:44An RFP proposal that brings public safety training, fitness, recovery, and community connection into a shared interior experience. Immersive environments are considered alongside everyday spaces for Princeton Police and Fire.
My contribution
I led the interior design effort and the immersive project proposal for the 2025 RFP. I connected the public arrival, training environments, fitness areas, and recovery spaces through an integrated design approach. Although the proposal was not selected, it represents the kind of work I am passionate about: bringing spatial design and immersive technology together around the people who use a place.
How can a public safety facility support readiness, recovery, and connection?
A public welcome with a shared identity
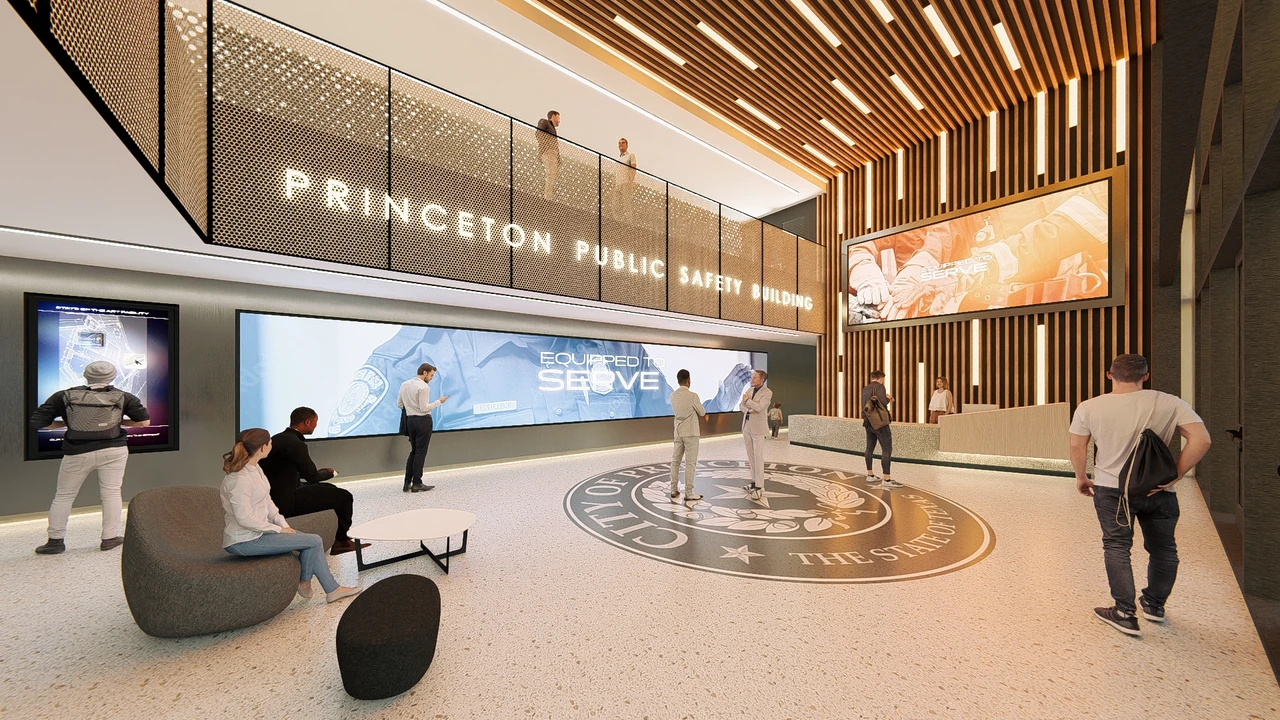
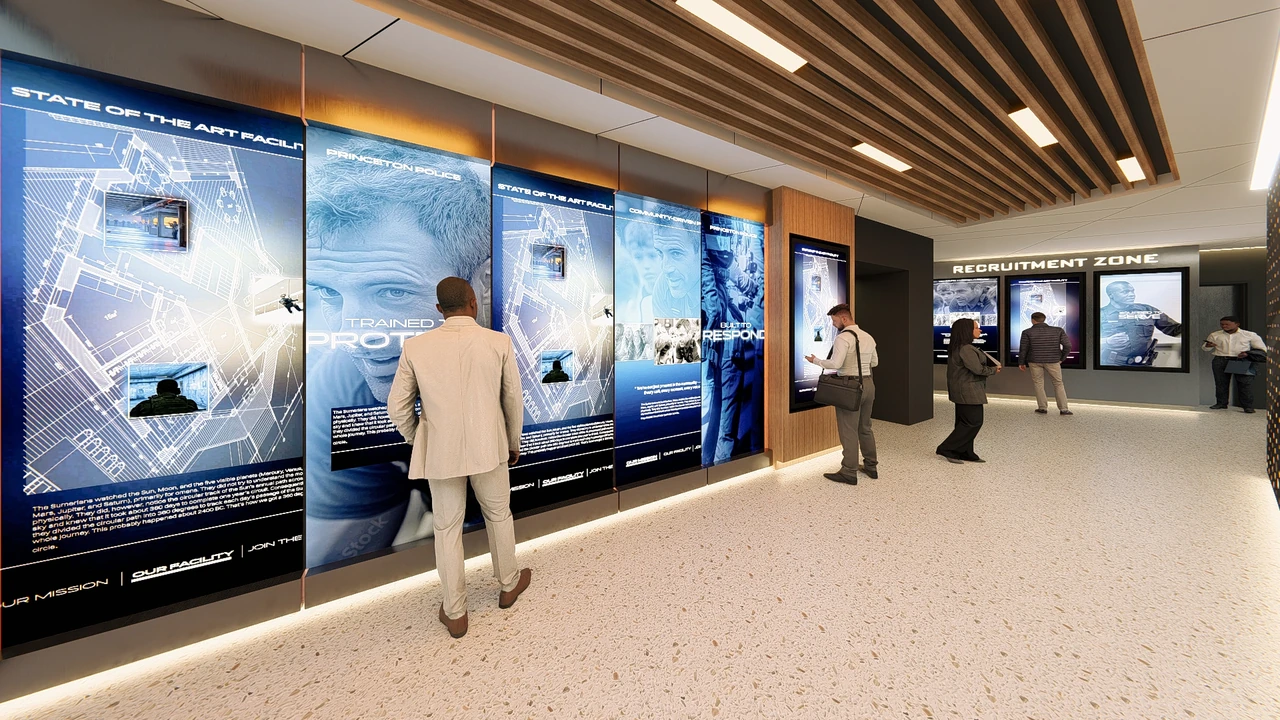
The lobby introduces both departments through team pride, recruitment, and interactive storytelling. Department history, career paths, and the people who serve Princeton become part of the public arrival.
Training through shared situations
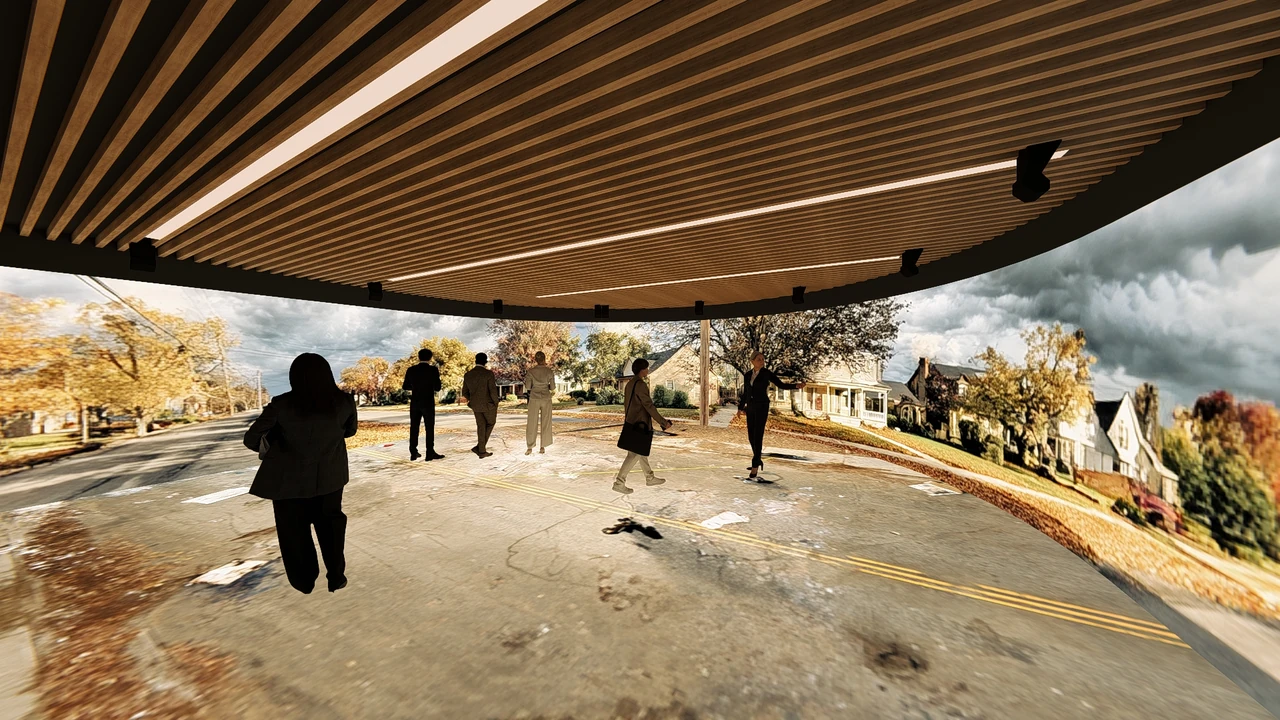
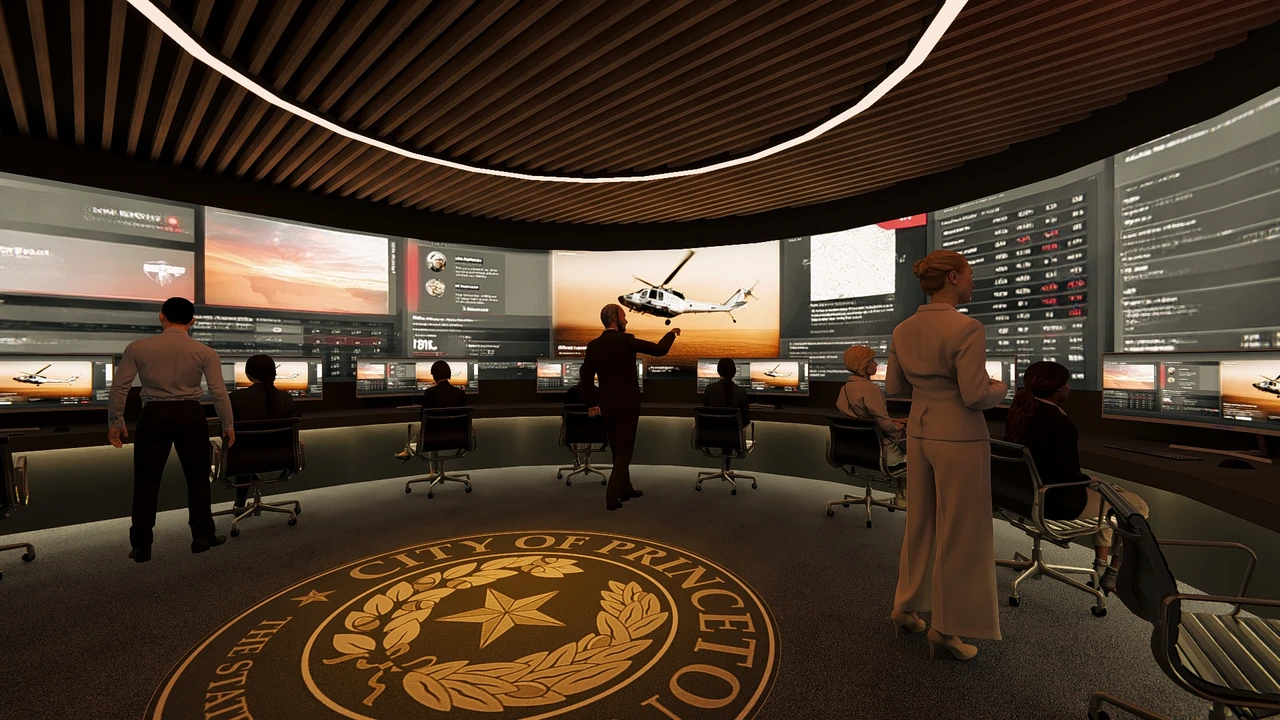
The immersive training proposal uses large-scale digital environments to support repeatable scenario exercises. A dispatch concept places individual workstations within a common visual field, considering focused work and coordinated response together.
Movement, feedback, and everyday fitness
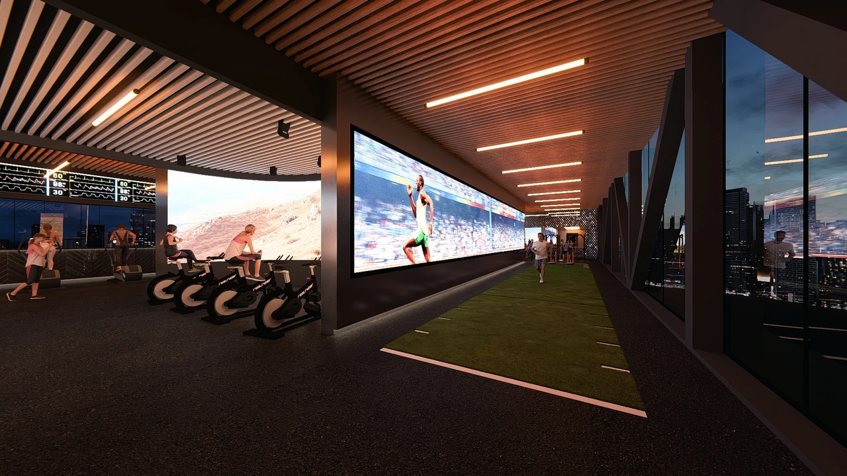
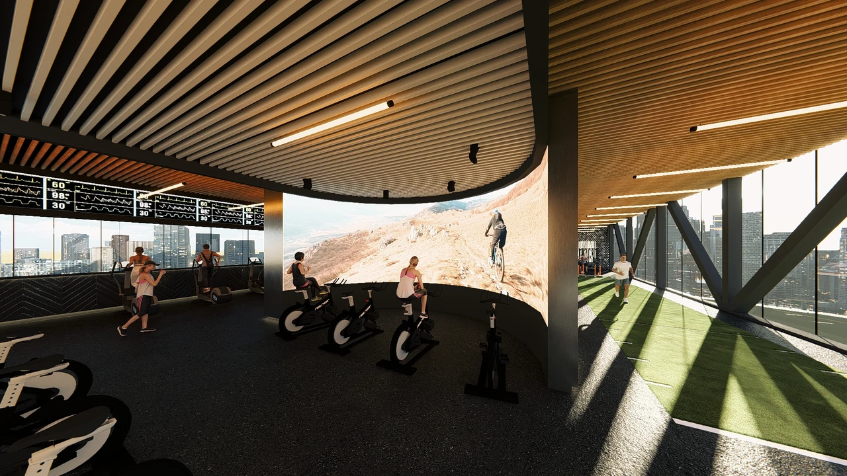
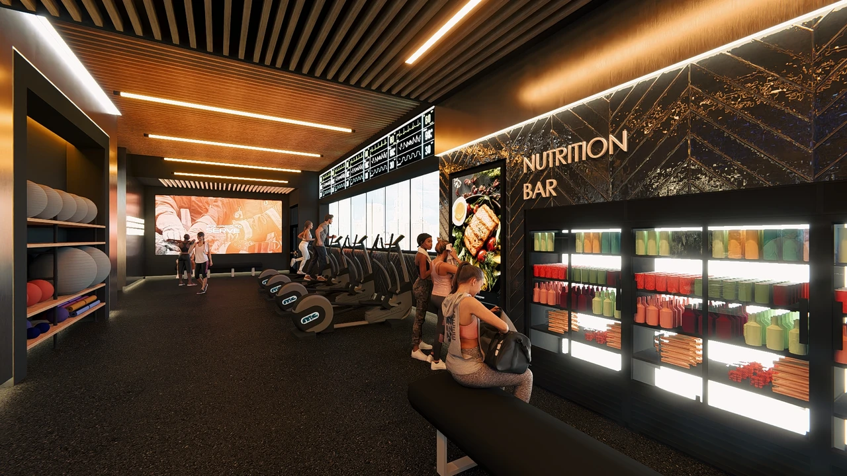
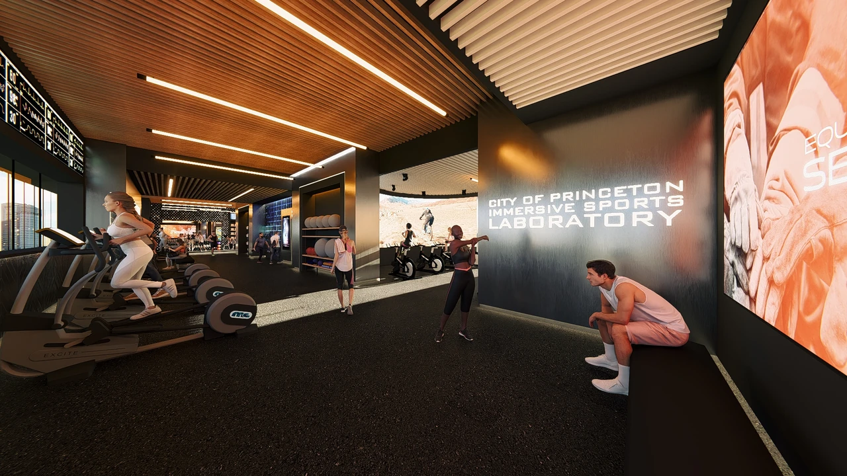
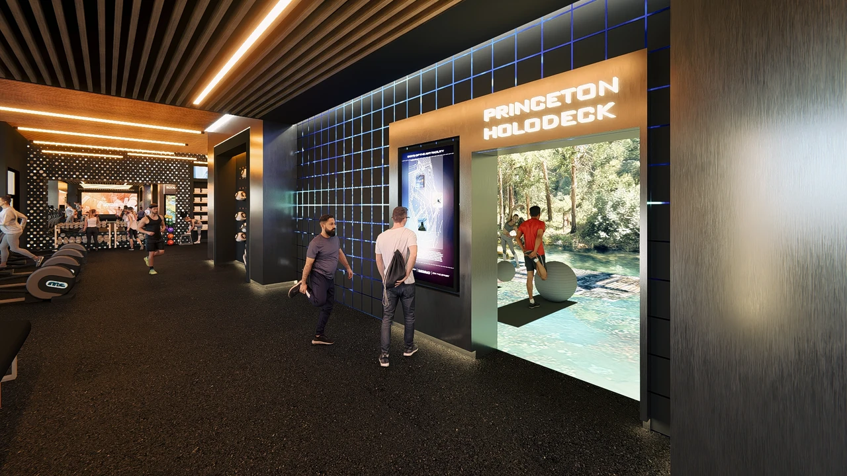
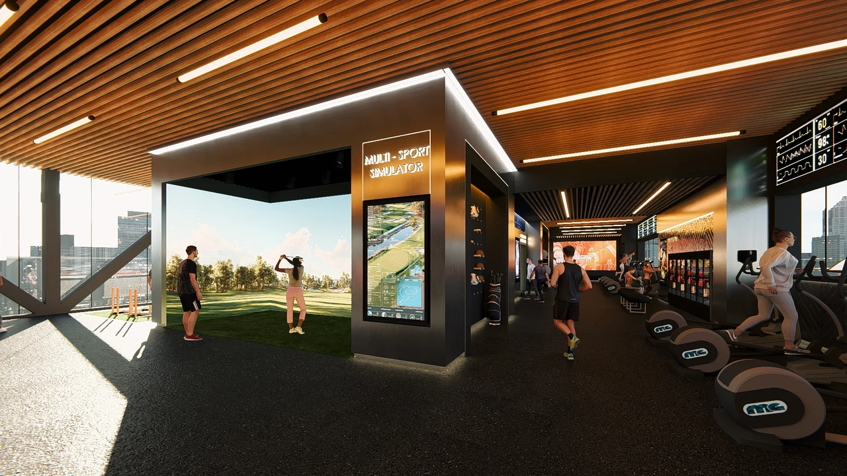
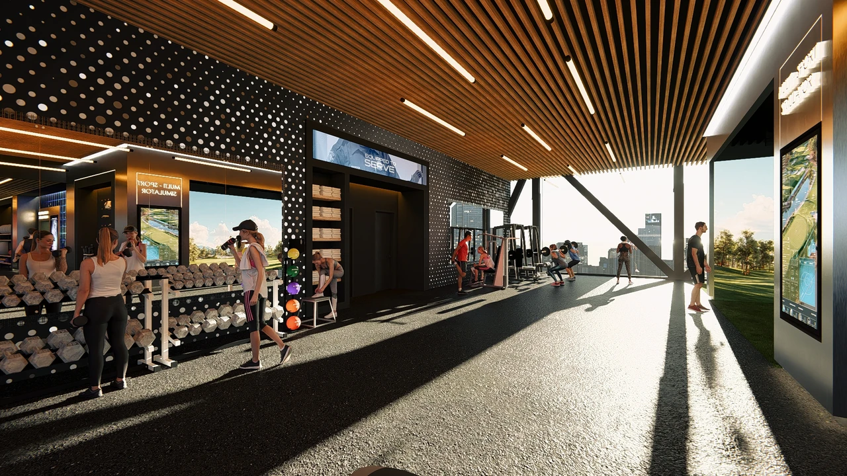
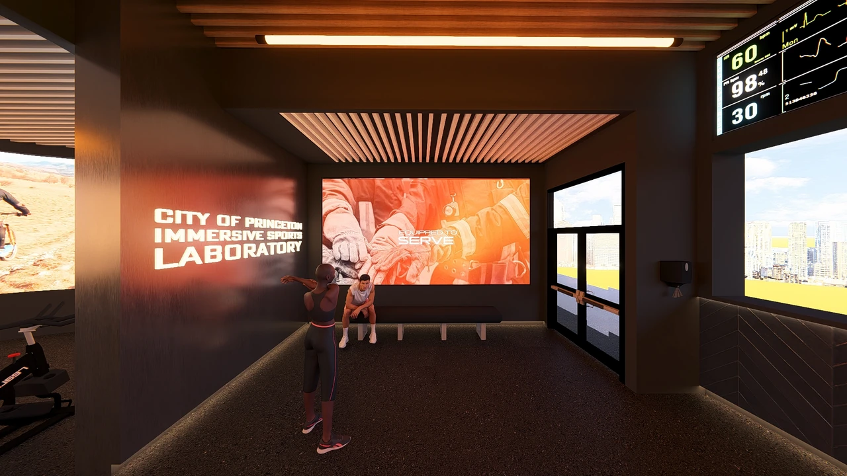
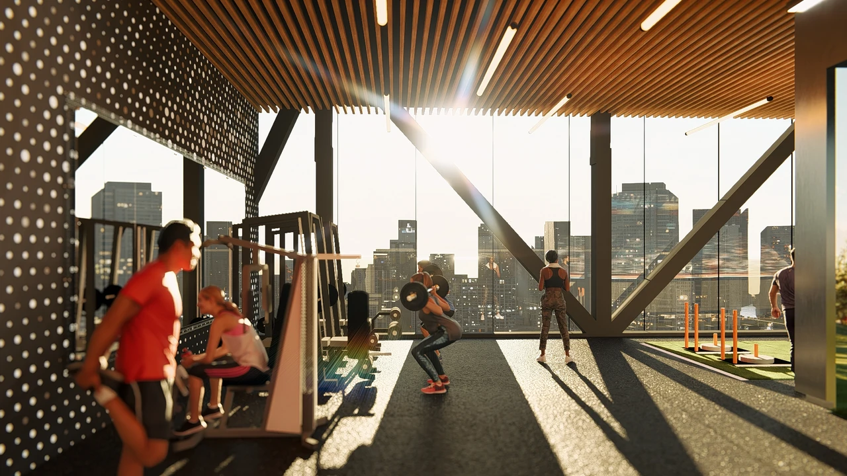
The fitness proposal combines strength and cardio areas with responsive digital experiences. Sprint challenges, connected cardio, and a multi-sport simulator create different ways to train, while the nutrition bar sits within the same daily routine.
Making room for recovery
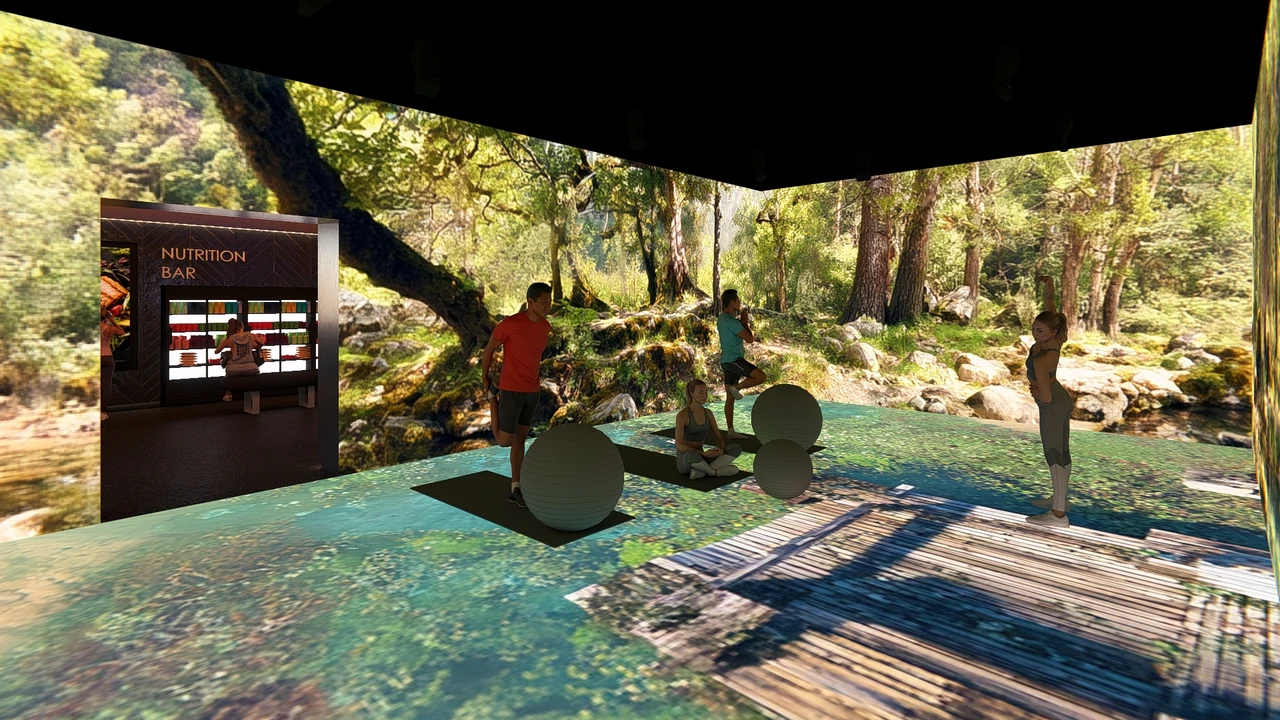
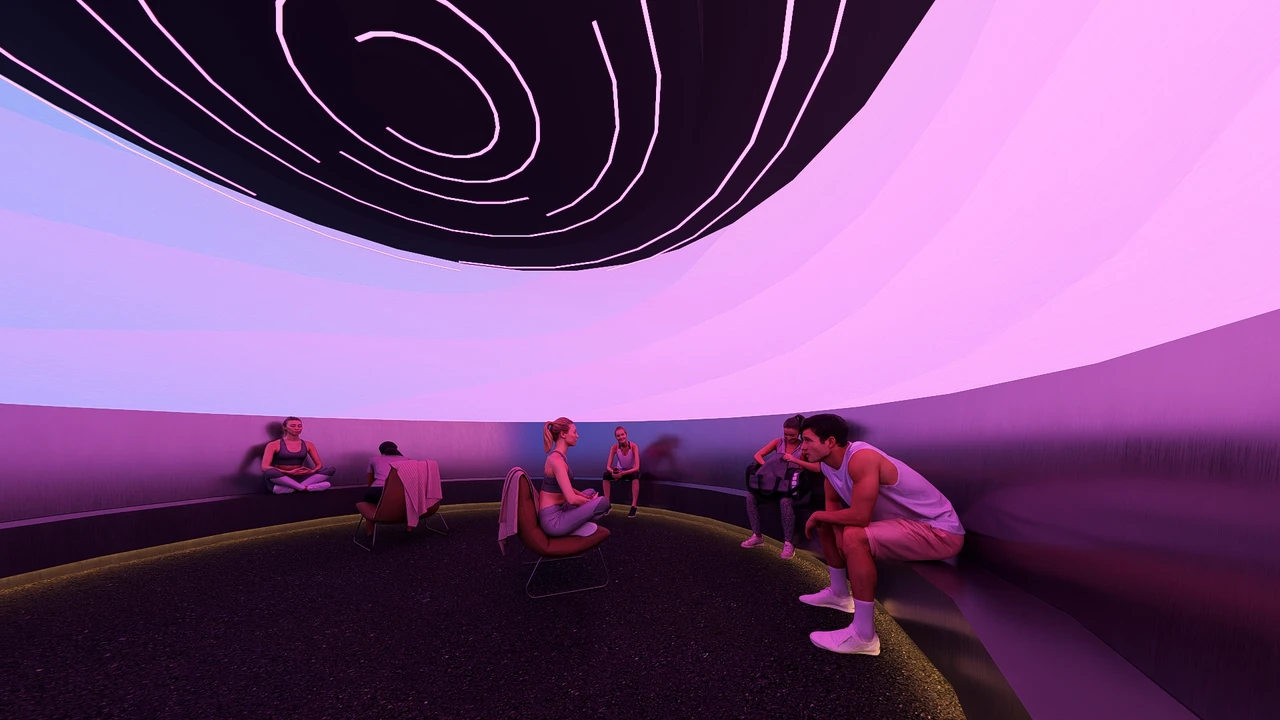
The holodeck concept uses changing digital environments for stretching, mobility, and group wellness activities. A separate immersive recovery space offers a quieter setting for decompression. These are proposed design experiences, conceived as part of a broader approach to supporting first responders.
Collaboration & credits
- Michael Zepeda — Interior design lead and immersive RFP proposal.
- Architecture and project team: PBK.
- 2025 RFP proposal. Not selected.
Next project