Architecture / Exhibits / Immersive Environments
Pleasure Island Nature & Visitor Center
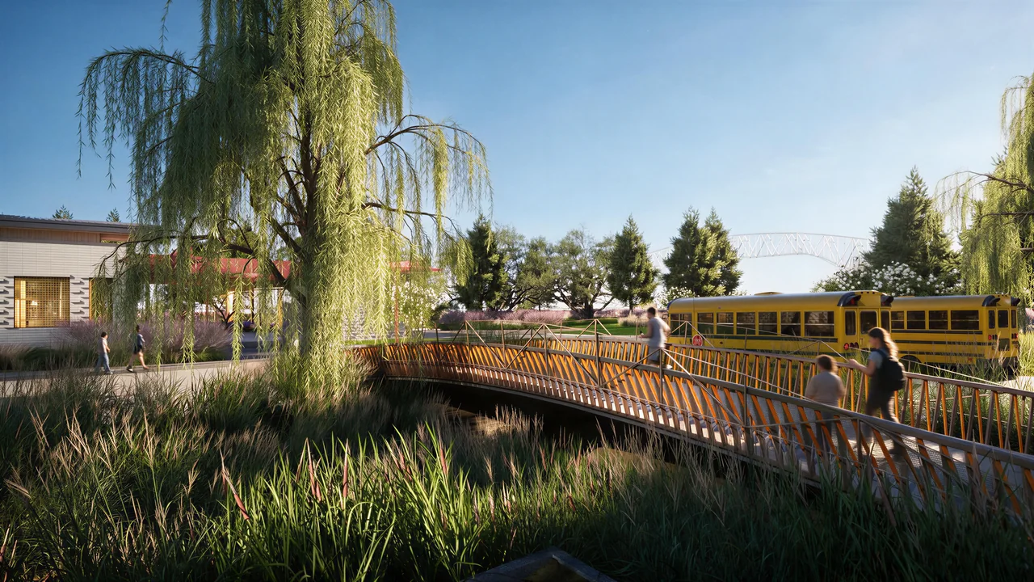
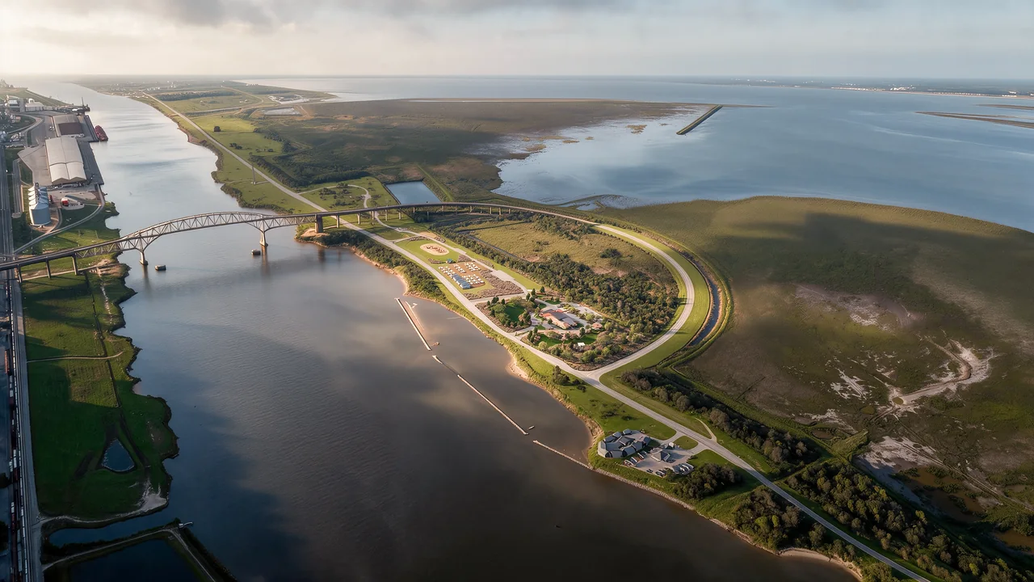
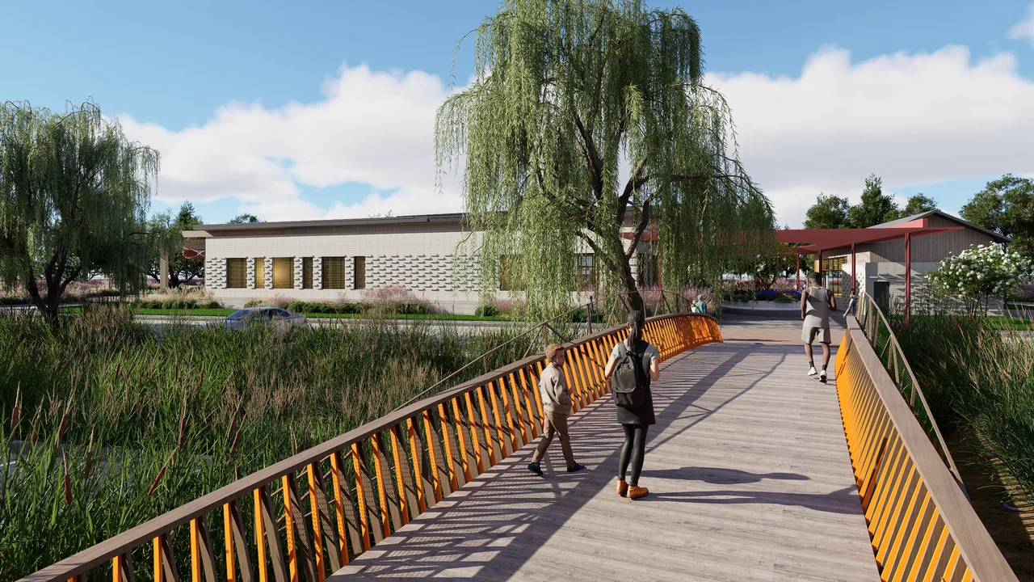
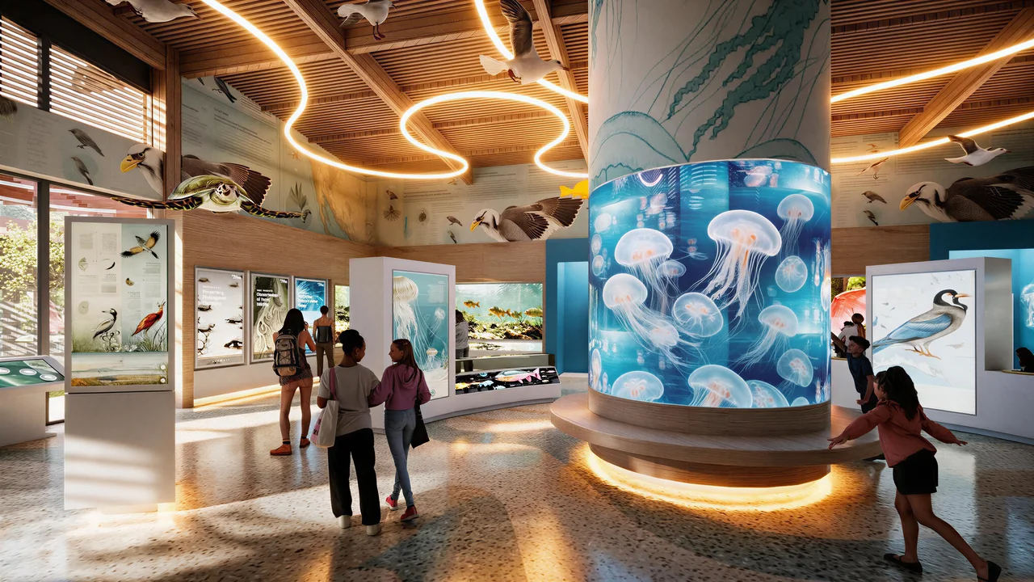
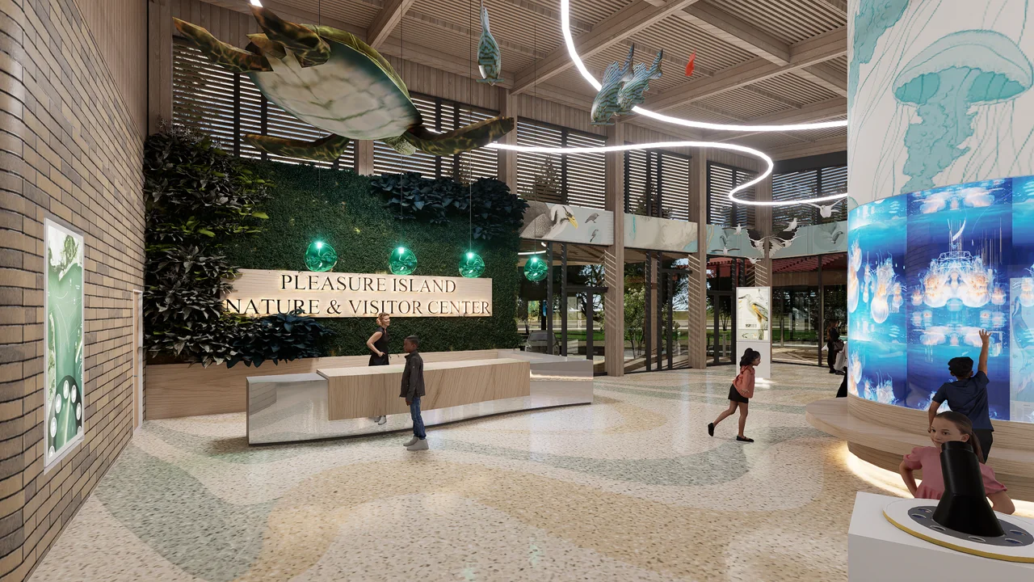
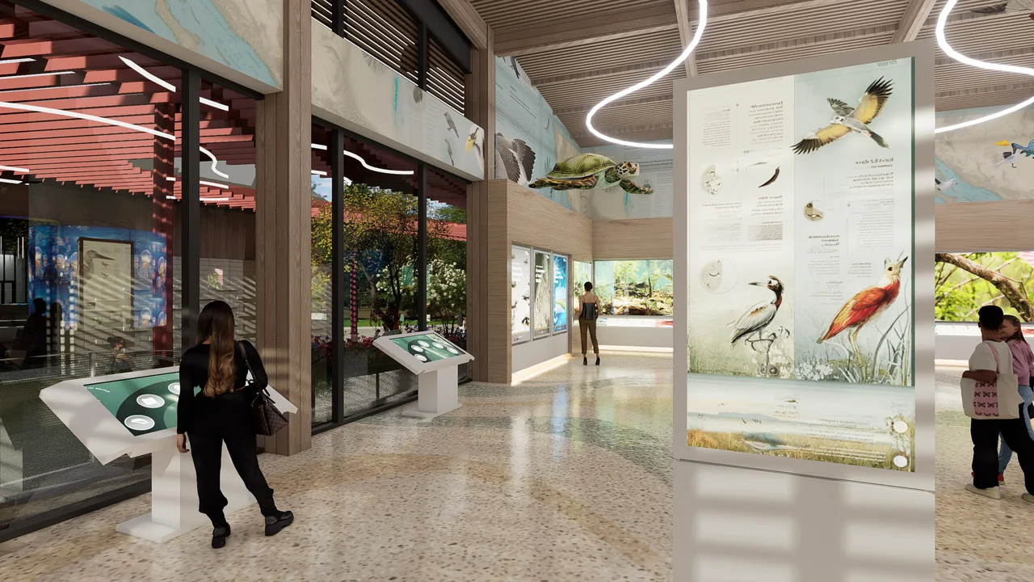
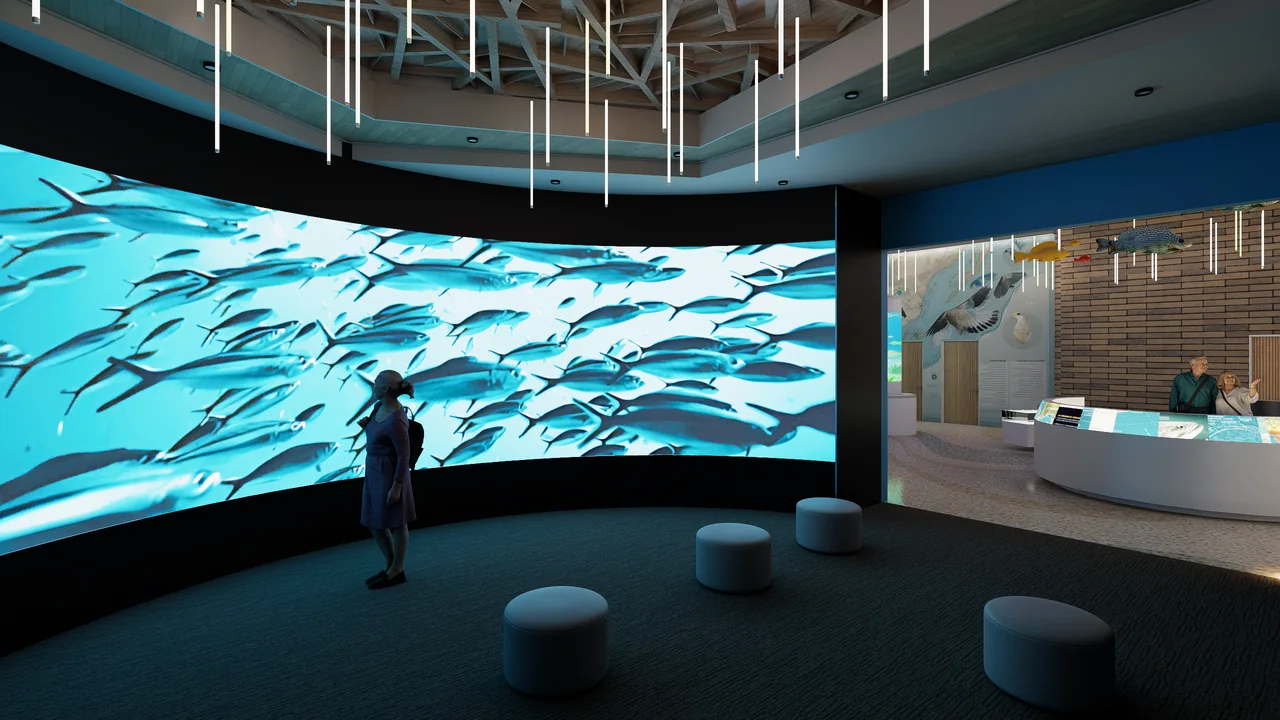
A gateway to the ecology, culture, and recreation of the Gulf Coast. Low-scaled buildings, shaded gathering spaces, landscape, and exhibits are conceived as a connected visitor experience.
My contribution
I helped shape the winning competition approach and lead the project through design development, working with the client and a multidisciplinary team across architecture, interiors, exhibits, landscape, and visitor experience.
How can a visitor center become a gateway to an entire island?
A building that opens into the landscape
Porches, bridges, trellises, and native planting connect approachable building forms. The café and outdoor rooms support gathering, while paths lead visitors back toward the island.
Ecology becomes experience
Wetlands, coastal habitats, waterways, migration routes, and recreation inform the interpretive approach. The center introduces connected systems that visitors can encounter firsthand outside.
Exhibits shape the building
A central jellyfish gallery, touch tank, interactive mapping, and immersive media are being coordinated with structure, lighting, technology, and building systems as the design develops.
Collaboration & credits
- Practice: PBK / Ether Design Lab.
- Landscape sketch in the source portfolio: Clark Condon. Confirm full landscape team attribution.
- All selected images are design visualizations; the project is in design development.
- Visualization authors and any AI-assisted finishing disclosures to be confirmed.
Image credits & source notes
- Design visualization: a shaded arrival through the landscape.
Visualization: project team; individual credit to be confirmed. - The center as a starting point for exploring Pleasure Island.
Visualization: project team; individual credit to be confirmed. - Architecture and landscape form a continuous visitor route.
Visualization: project team; individual credit to be confirmed. - Design visualization: the exhibit program helps organize the architecture.
Visualization: project team; individual credit to be confirmed. - Design-development rendering: arrival at the nature center.
Additional image from the supplied project archive. Photographer or visualization author and publication permission to be confirmed. - Design-development rendering: habitat displays connect the interior to the landscape.
Additional image from the supplied project archive. Photographer or visualization author and publication permission to be confirmed. - Design-development rendering: an immersive underwater media environment.
Additional image from the supplied project archive. Photographer or visualization author and publication permission to be confirmed.
Source: supplied portfolio and additional project archive. Portfolio reference: PDF pages 38–47. Dates and status reflect that document. Individual roles are presented within the credited collaborative team.
Next project